Concept
Understanding a house through its parts

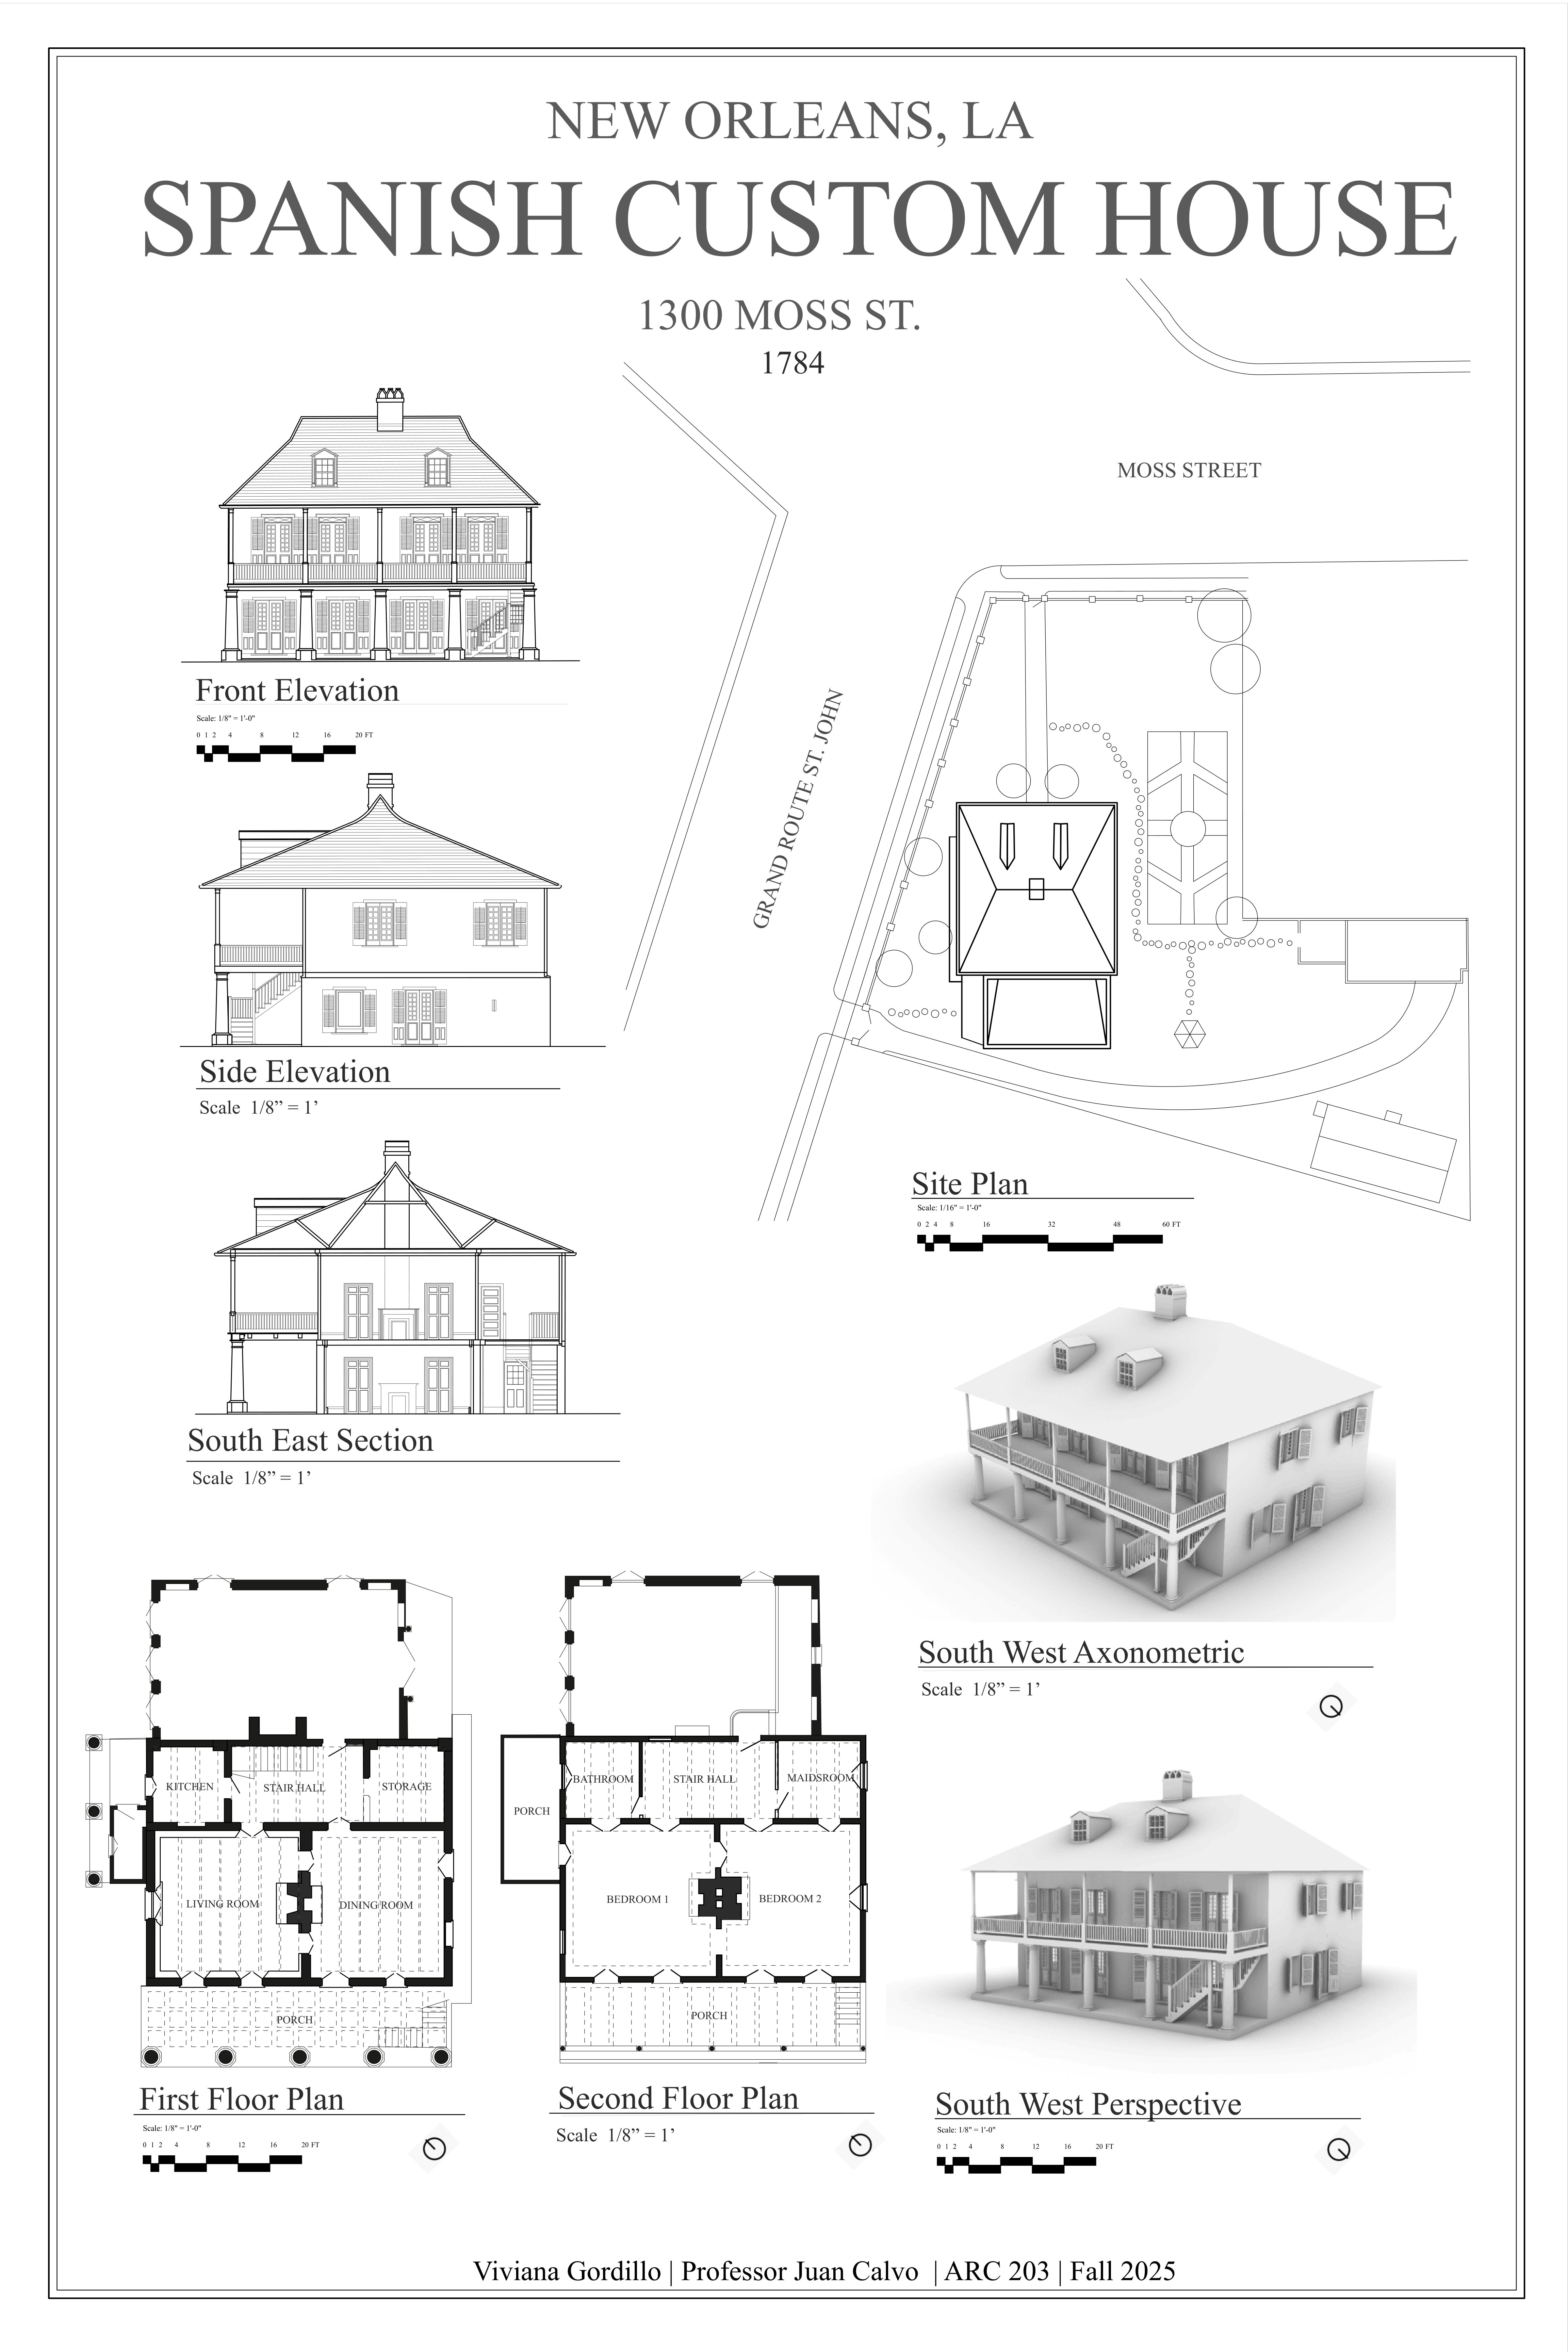
Redrawing the Spanish Custom House on Moss Street in New Orleans — from site plan through elevations, sections, and construction details — became an exercise in understanding how a historic house is actually put together, not just how it looks. Drawn from the Historic American Buildings Survey as part of a study of domestic architecture and referential models, the house served as a precedent for uncovering the conventions that guide residential design, from urban disposition down to built form. Redrawing every layer, down to the roof framing and porch details, exposed the logic connecting the house's overall form to its smallest built components.
Drawings
Project documentation
Site plan, elevations & sections
Redrawn from the Historic American Buildings Survey
Construction detail
Roof framing and porch construction