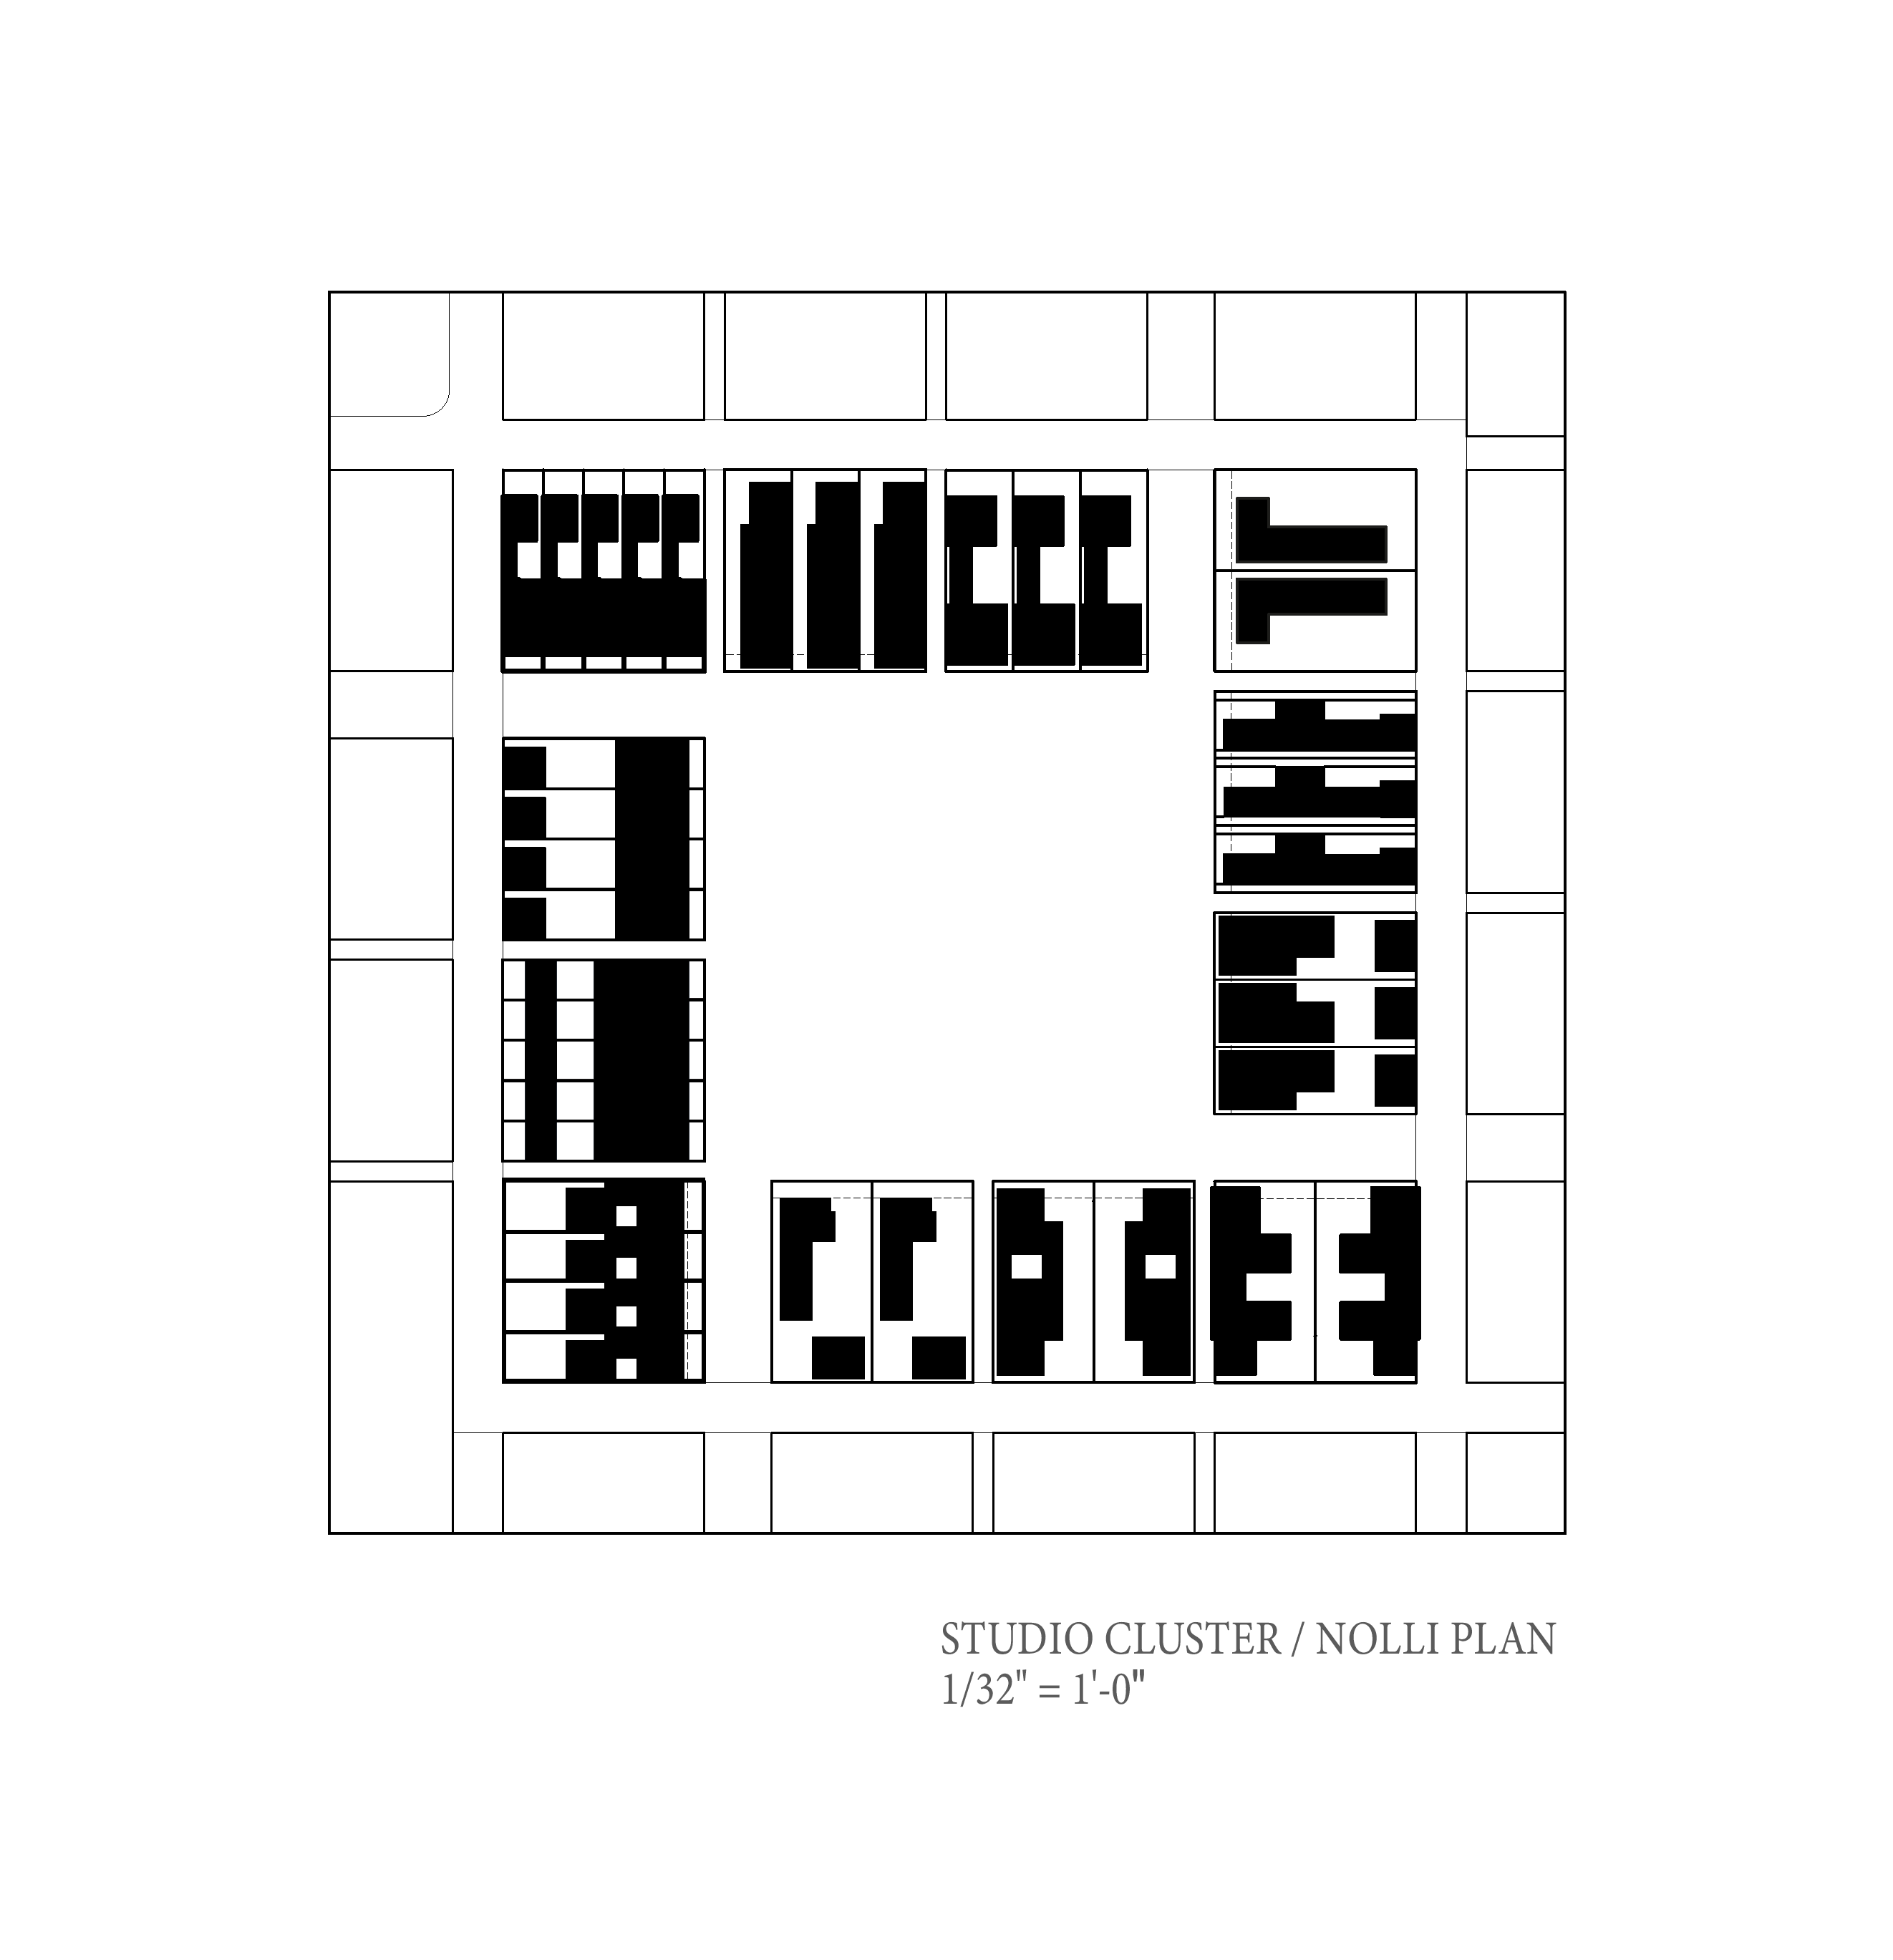
Concept
A courtyard as the backbone
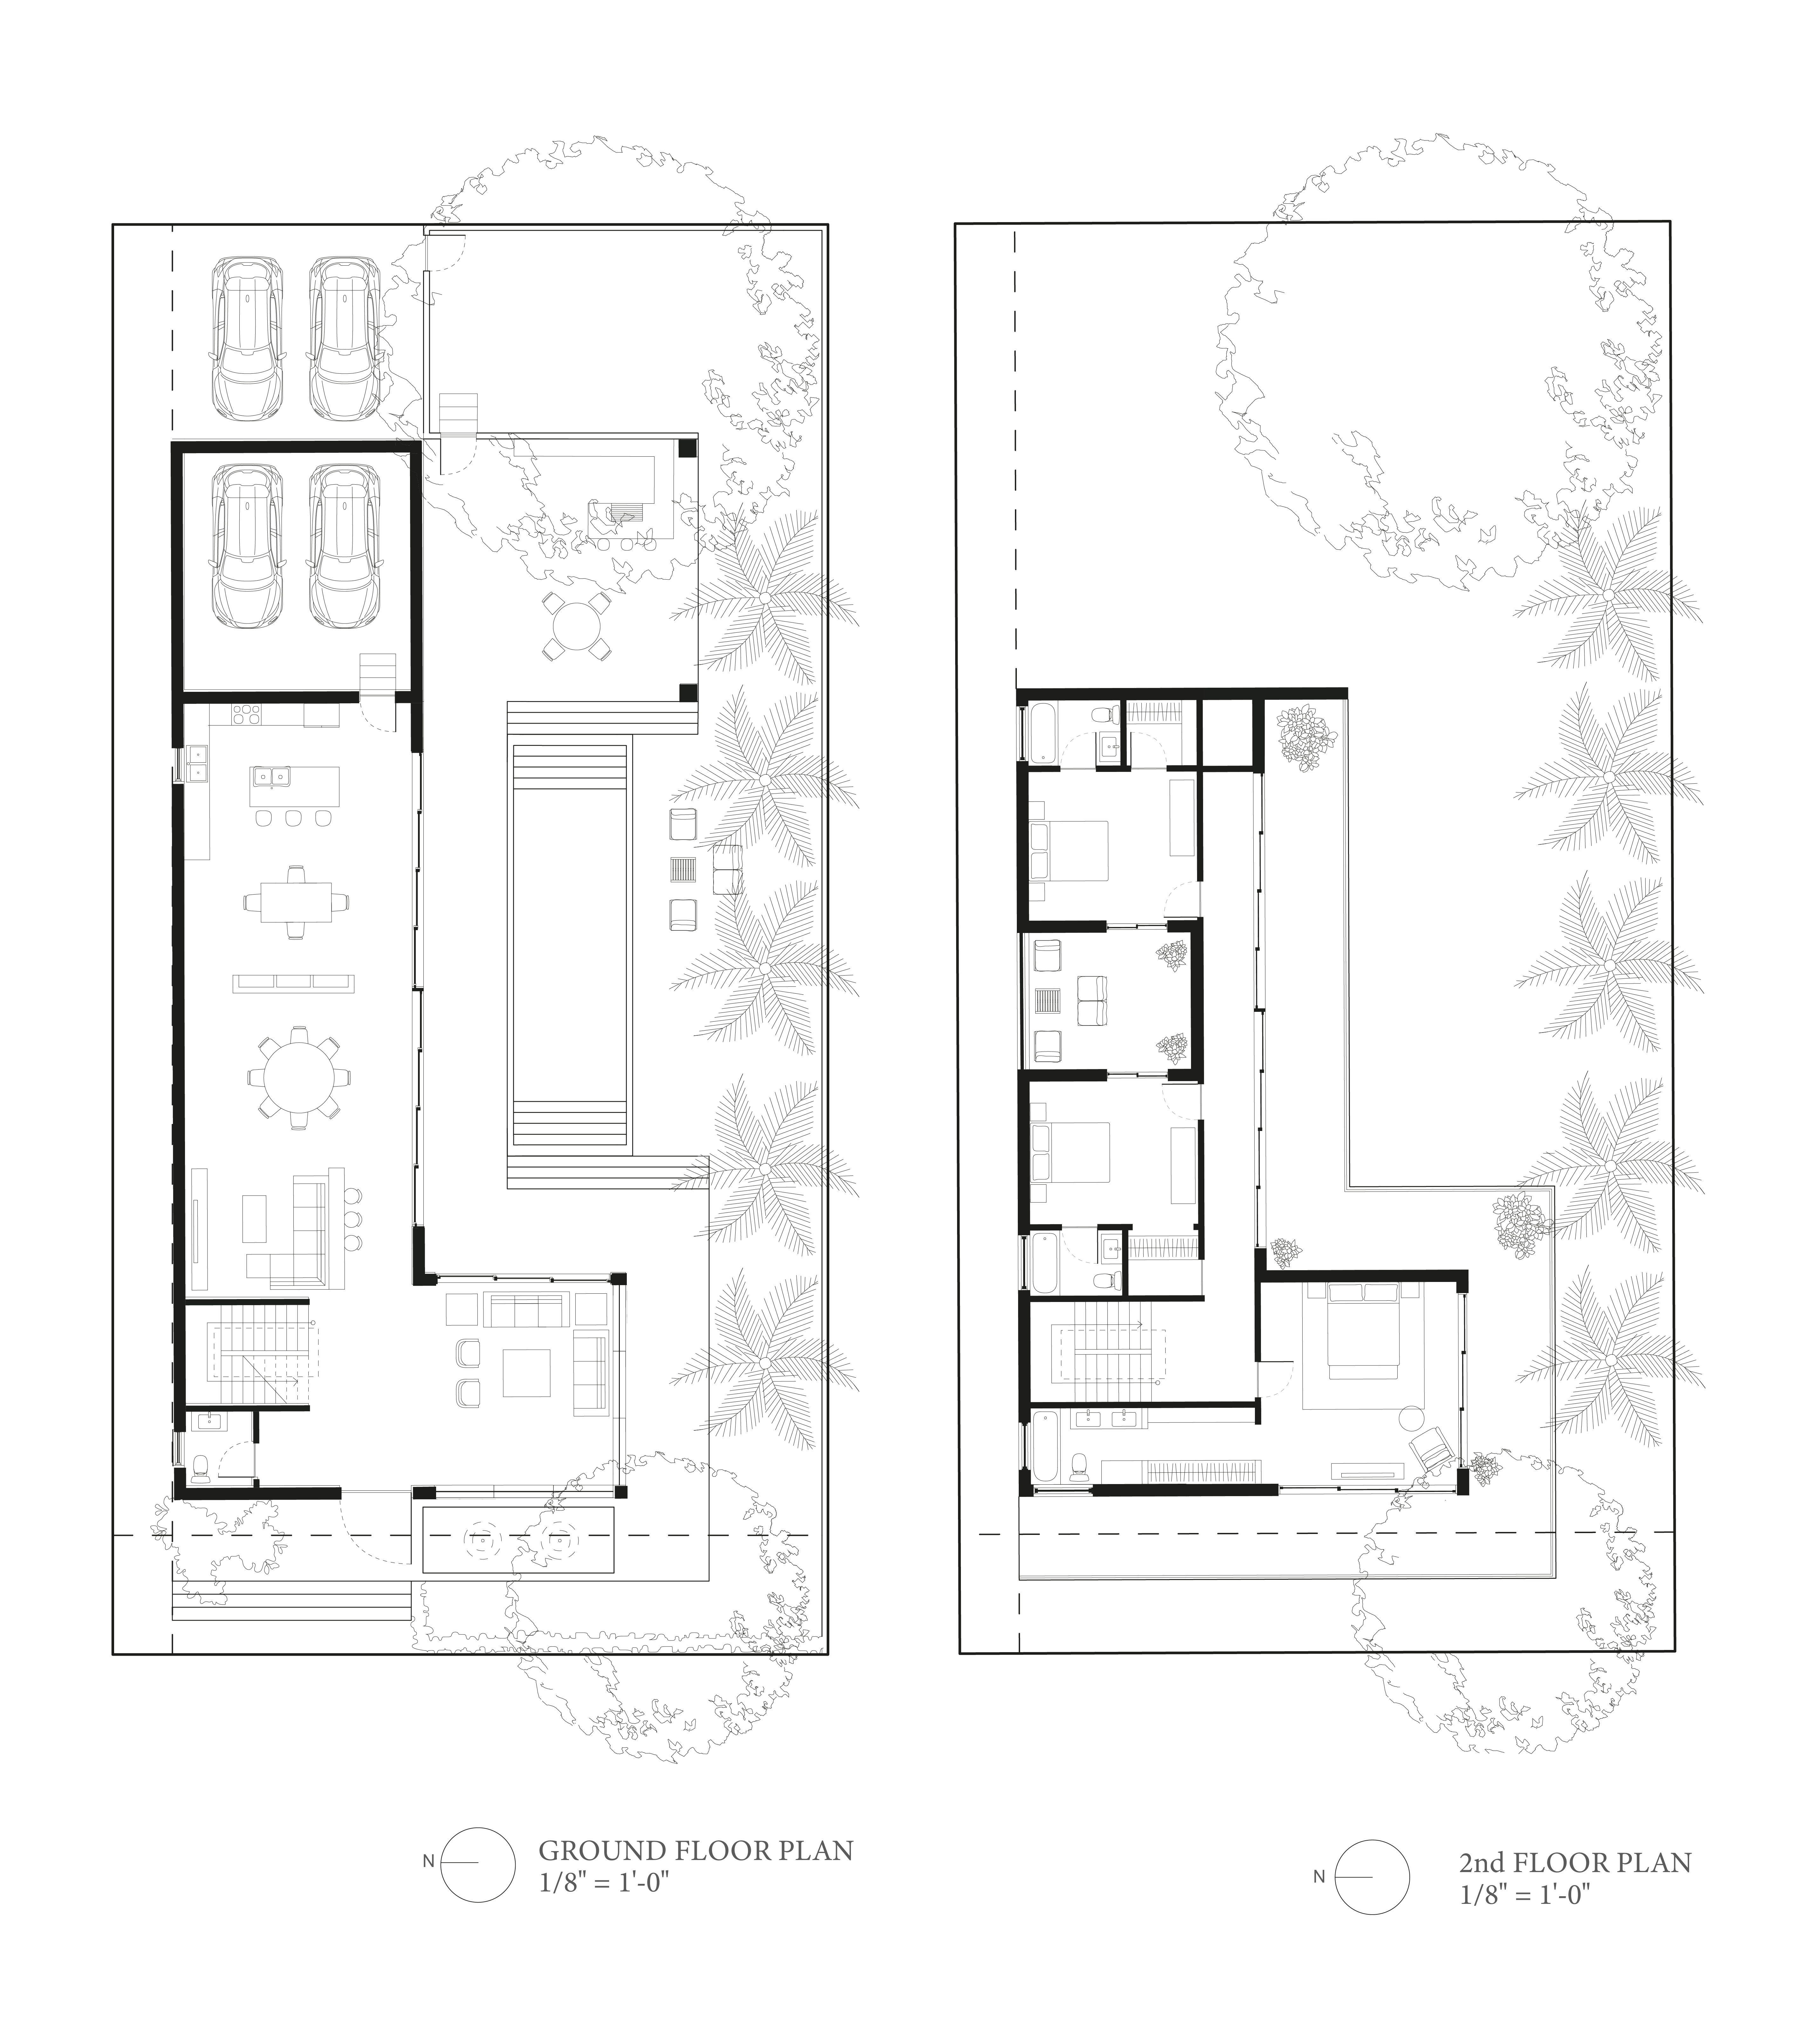
This pair of courtyard houses sits on a shared 7,200 SF lot within a T4 transect zone, each organized around a central pool and garden that stretches the length of the site. The ground floor opens the living, dining, and kitchen spaces directly onto this outdoor spine, with a double garage set along the alley. Upstairs, three bedrooms frame the courtyard below — the two secondary rooms sharing a terrace, while the primary suite has its own, overlooking the pool and backyard. Together, the houses balance privacy from one another with openness toward their own landscape, each totaling 2,802.56 SF within the 2,400–3,200 SF EBA allowance.
Drawings
Project documentation
Floor plans
Ground floor and second level · Scale 1/8" = 1'-0"
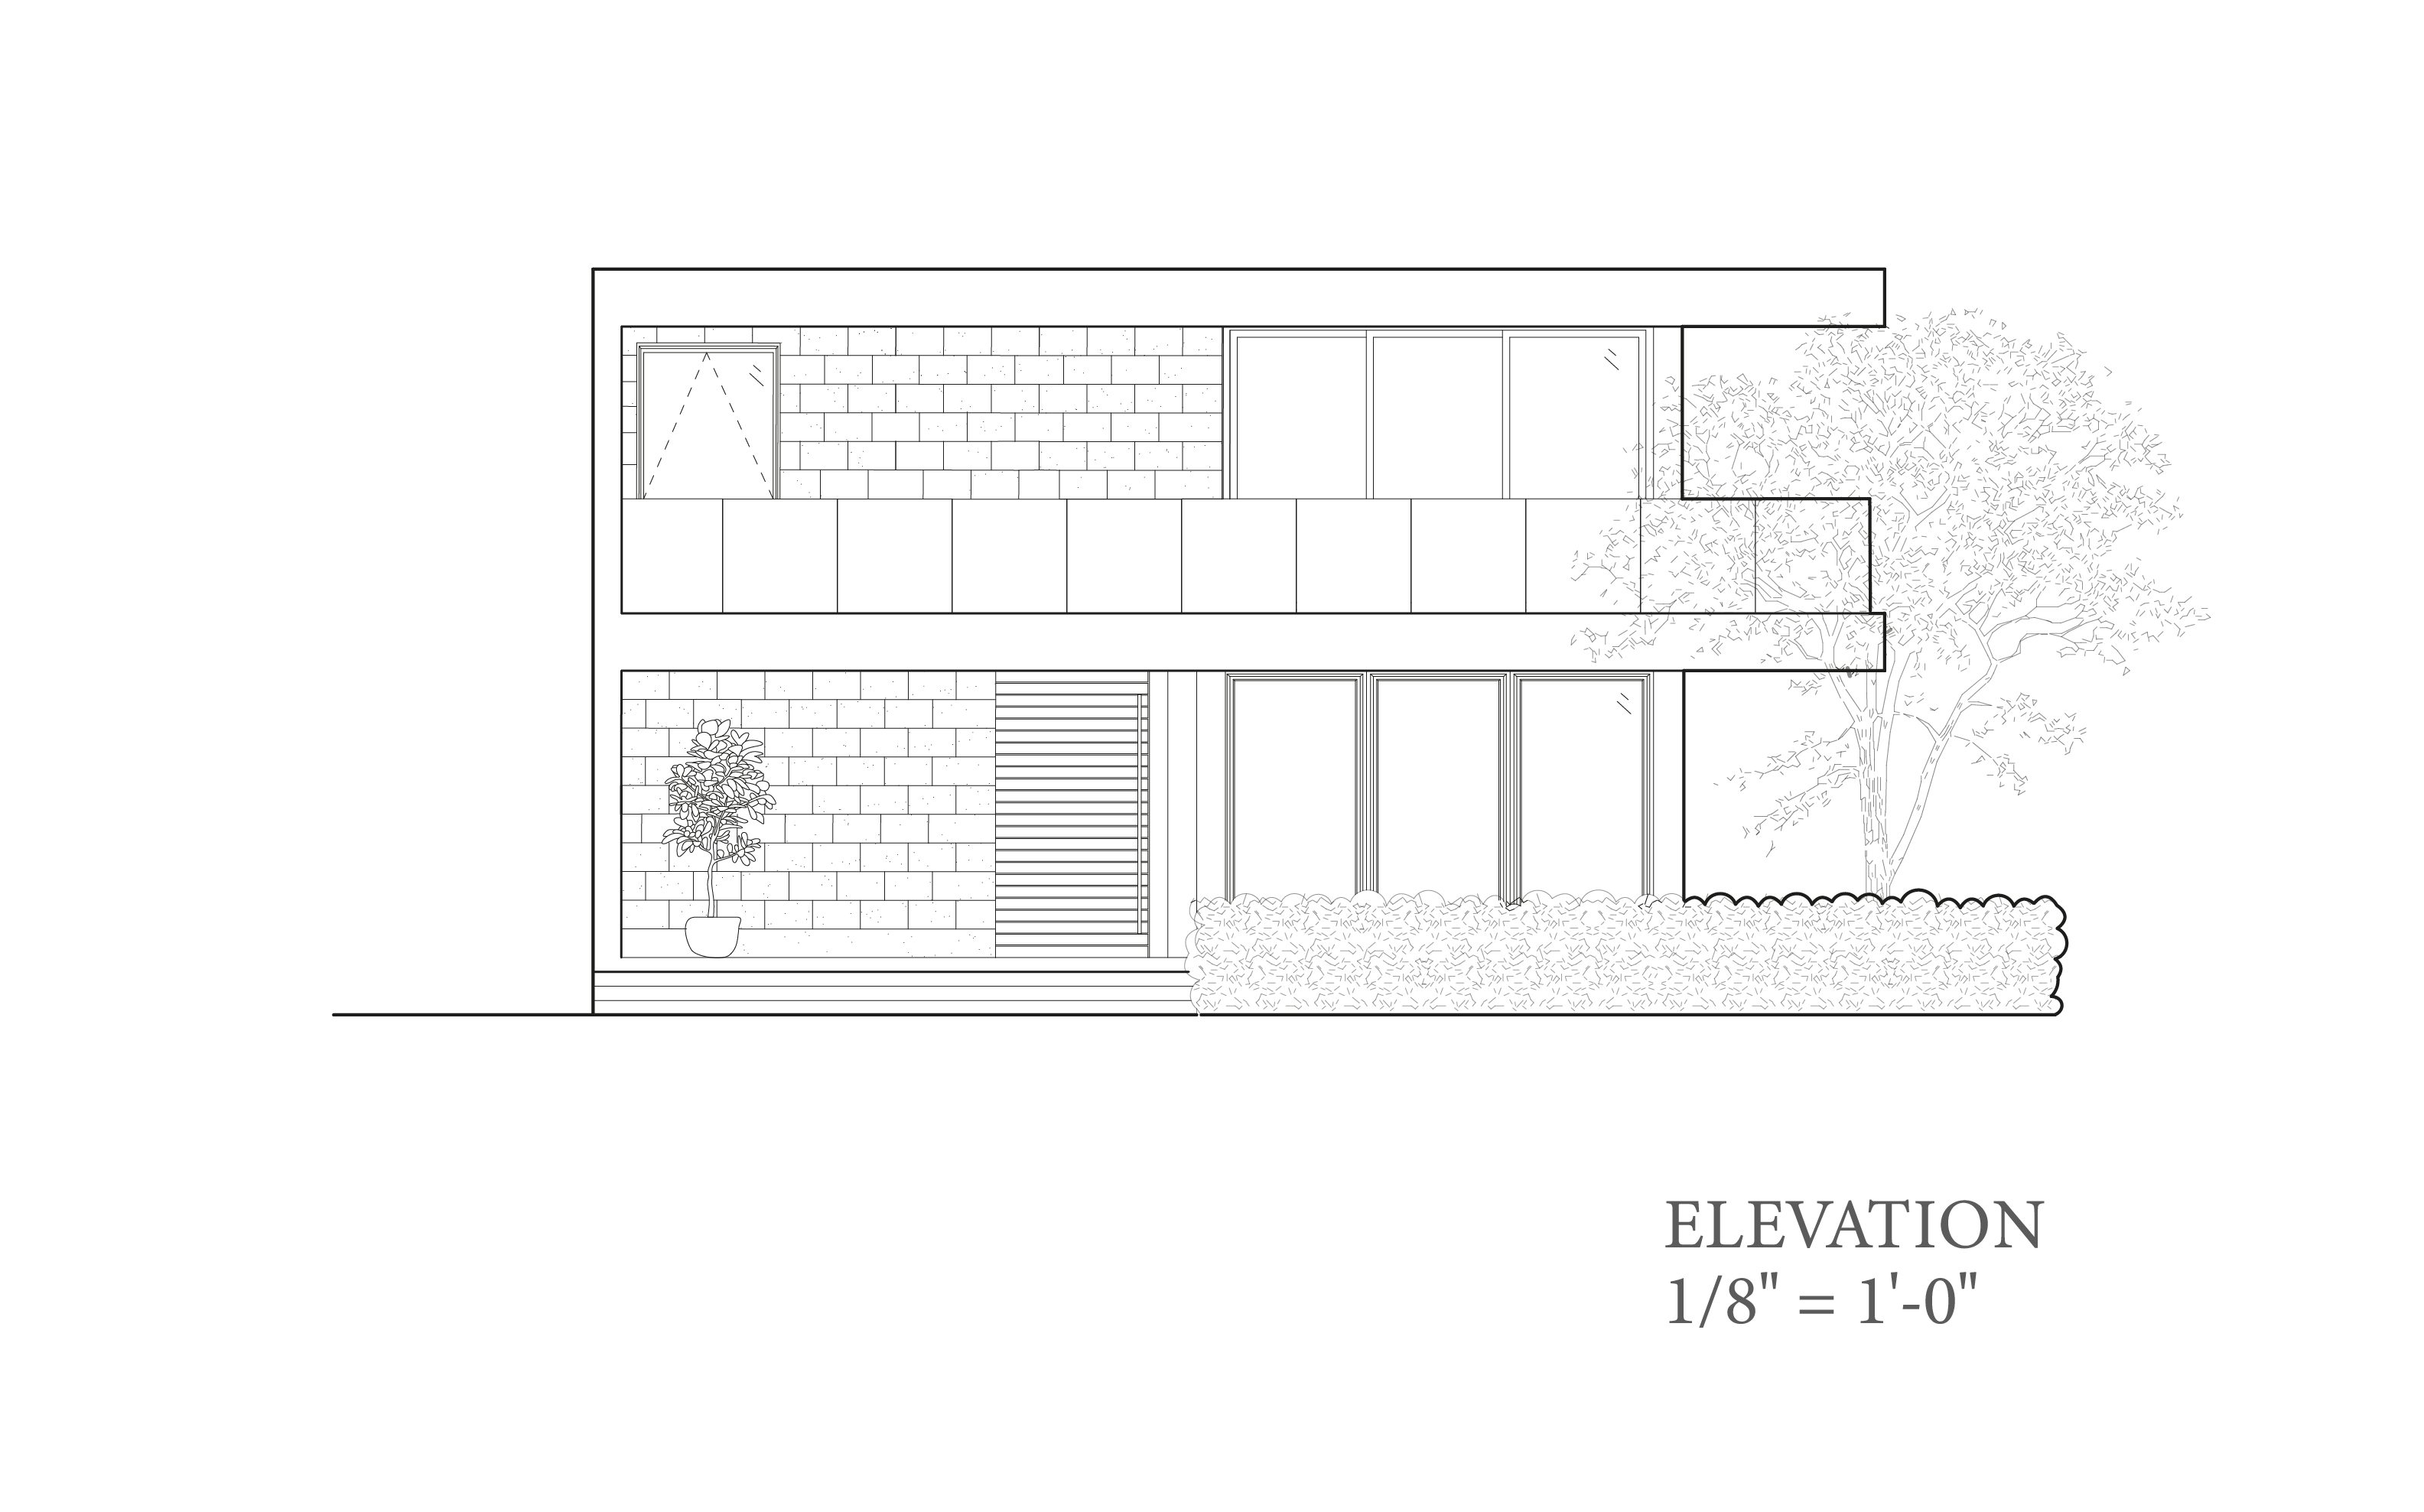
Front elevation
Scale 1/8" = 1'-0"
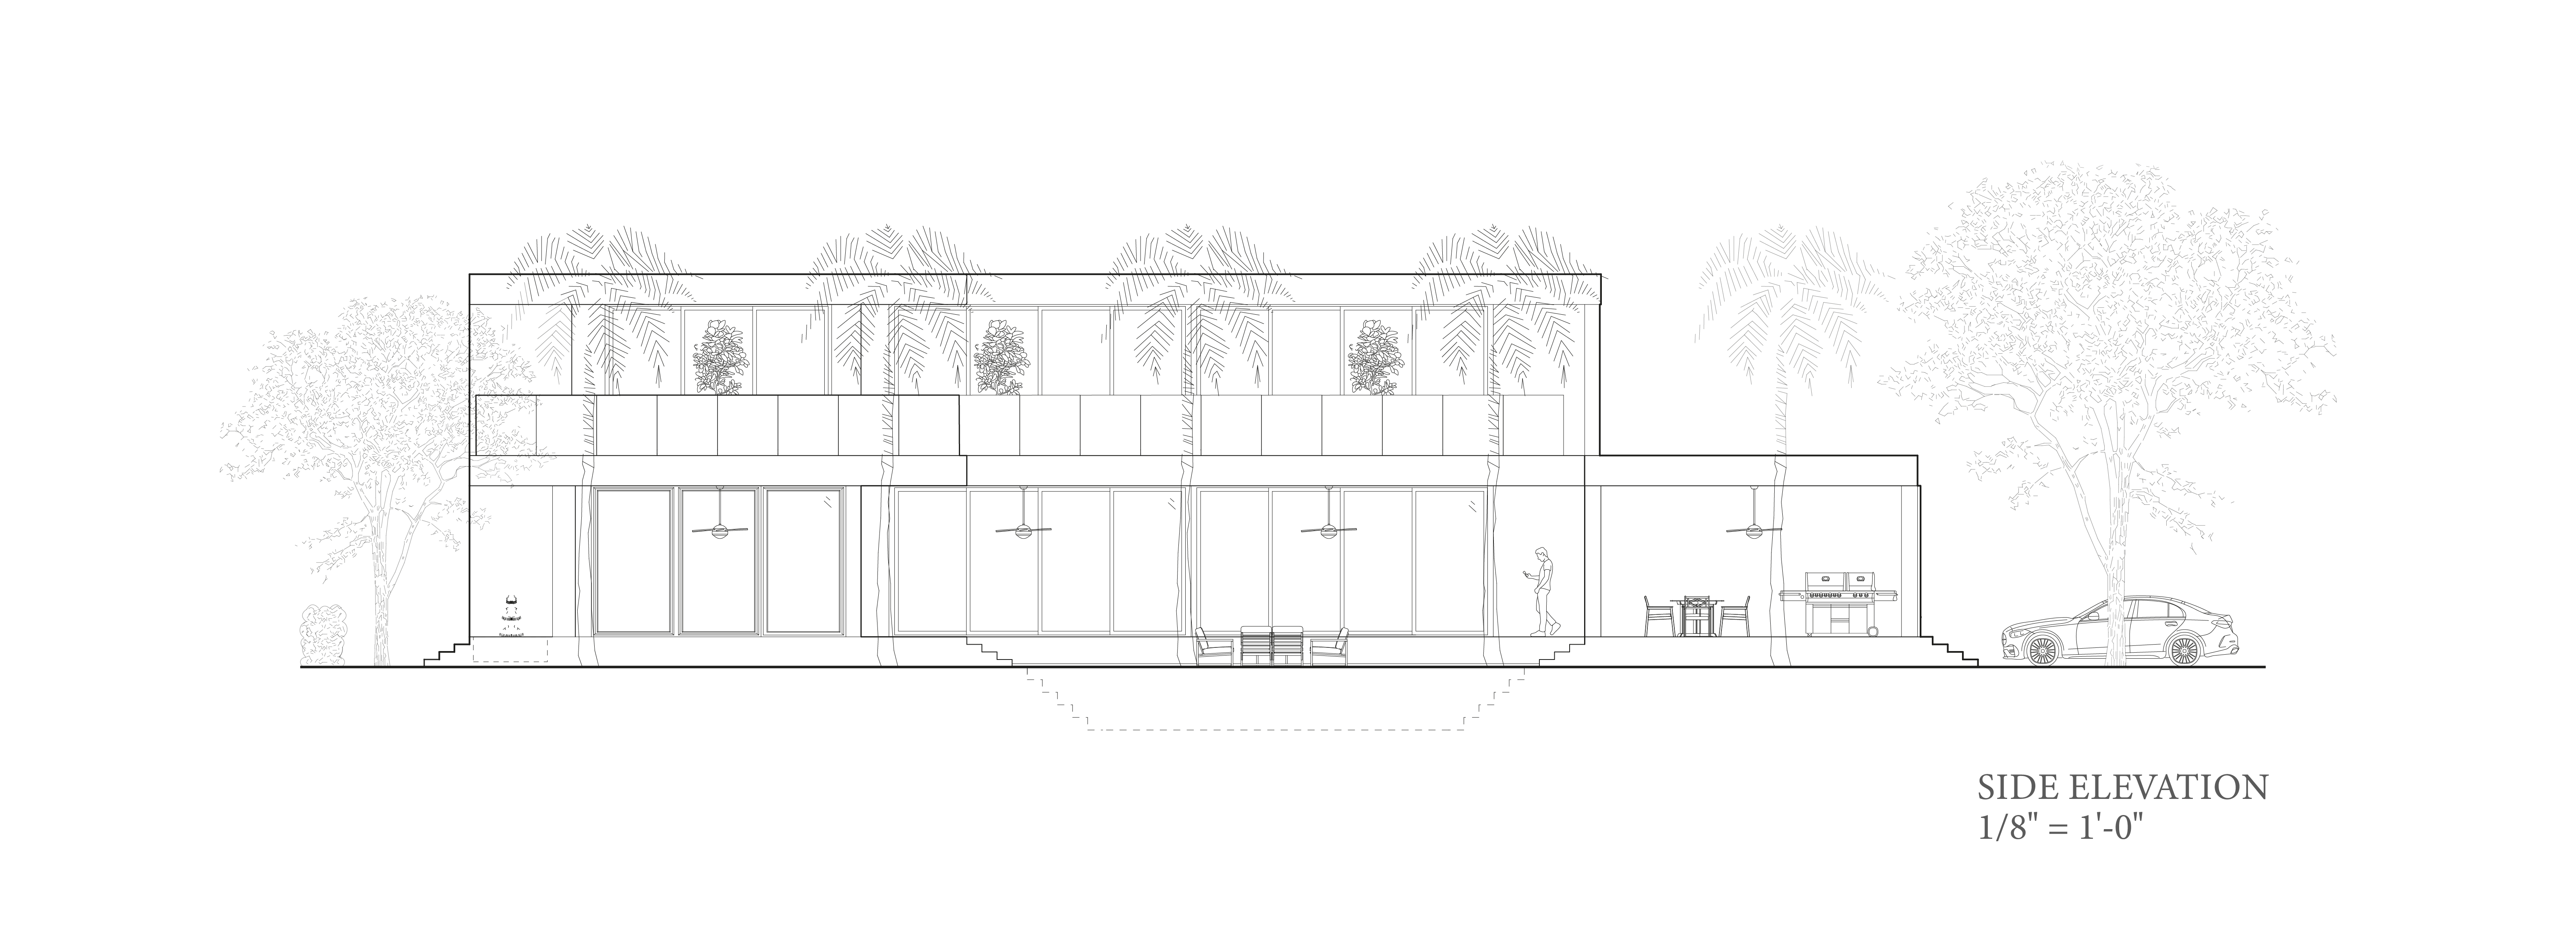
Side elevation
Scale 1/8" = 1'-0"
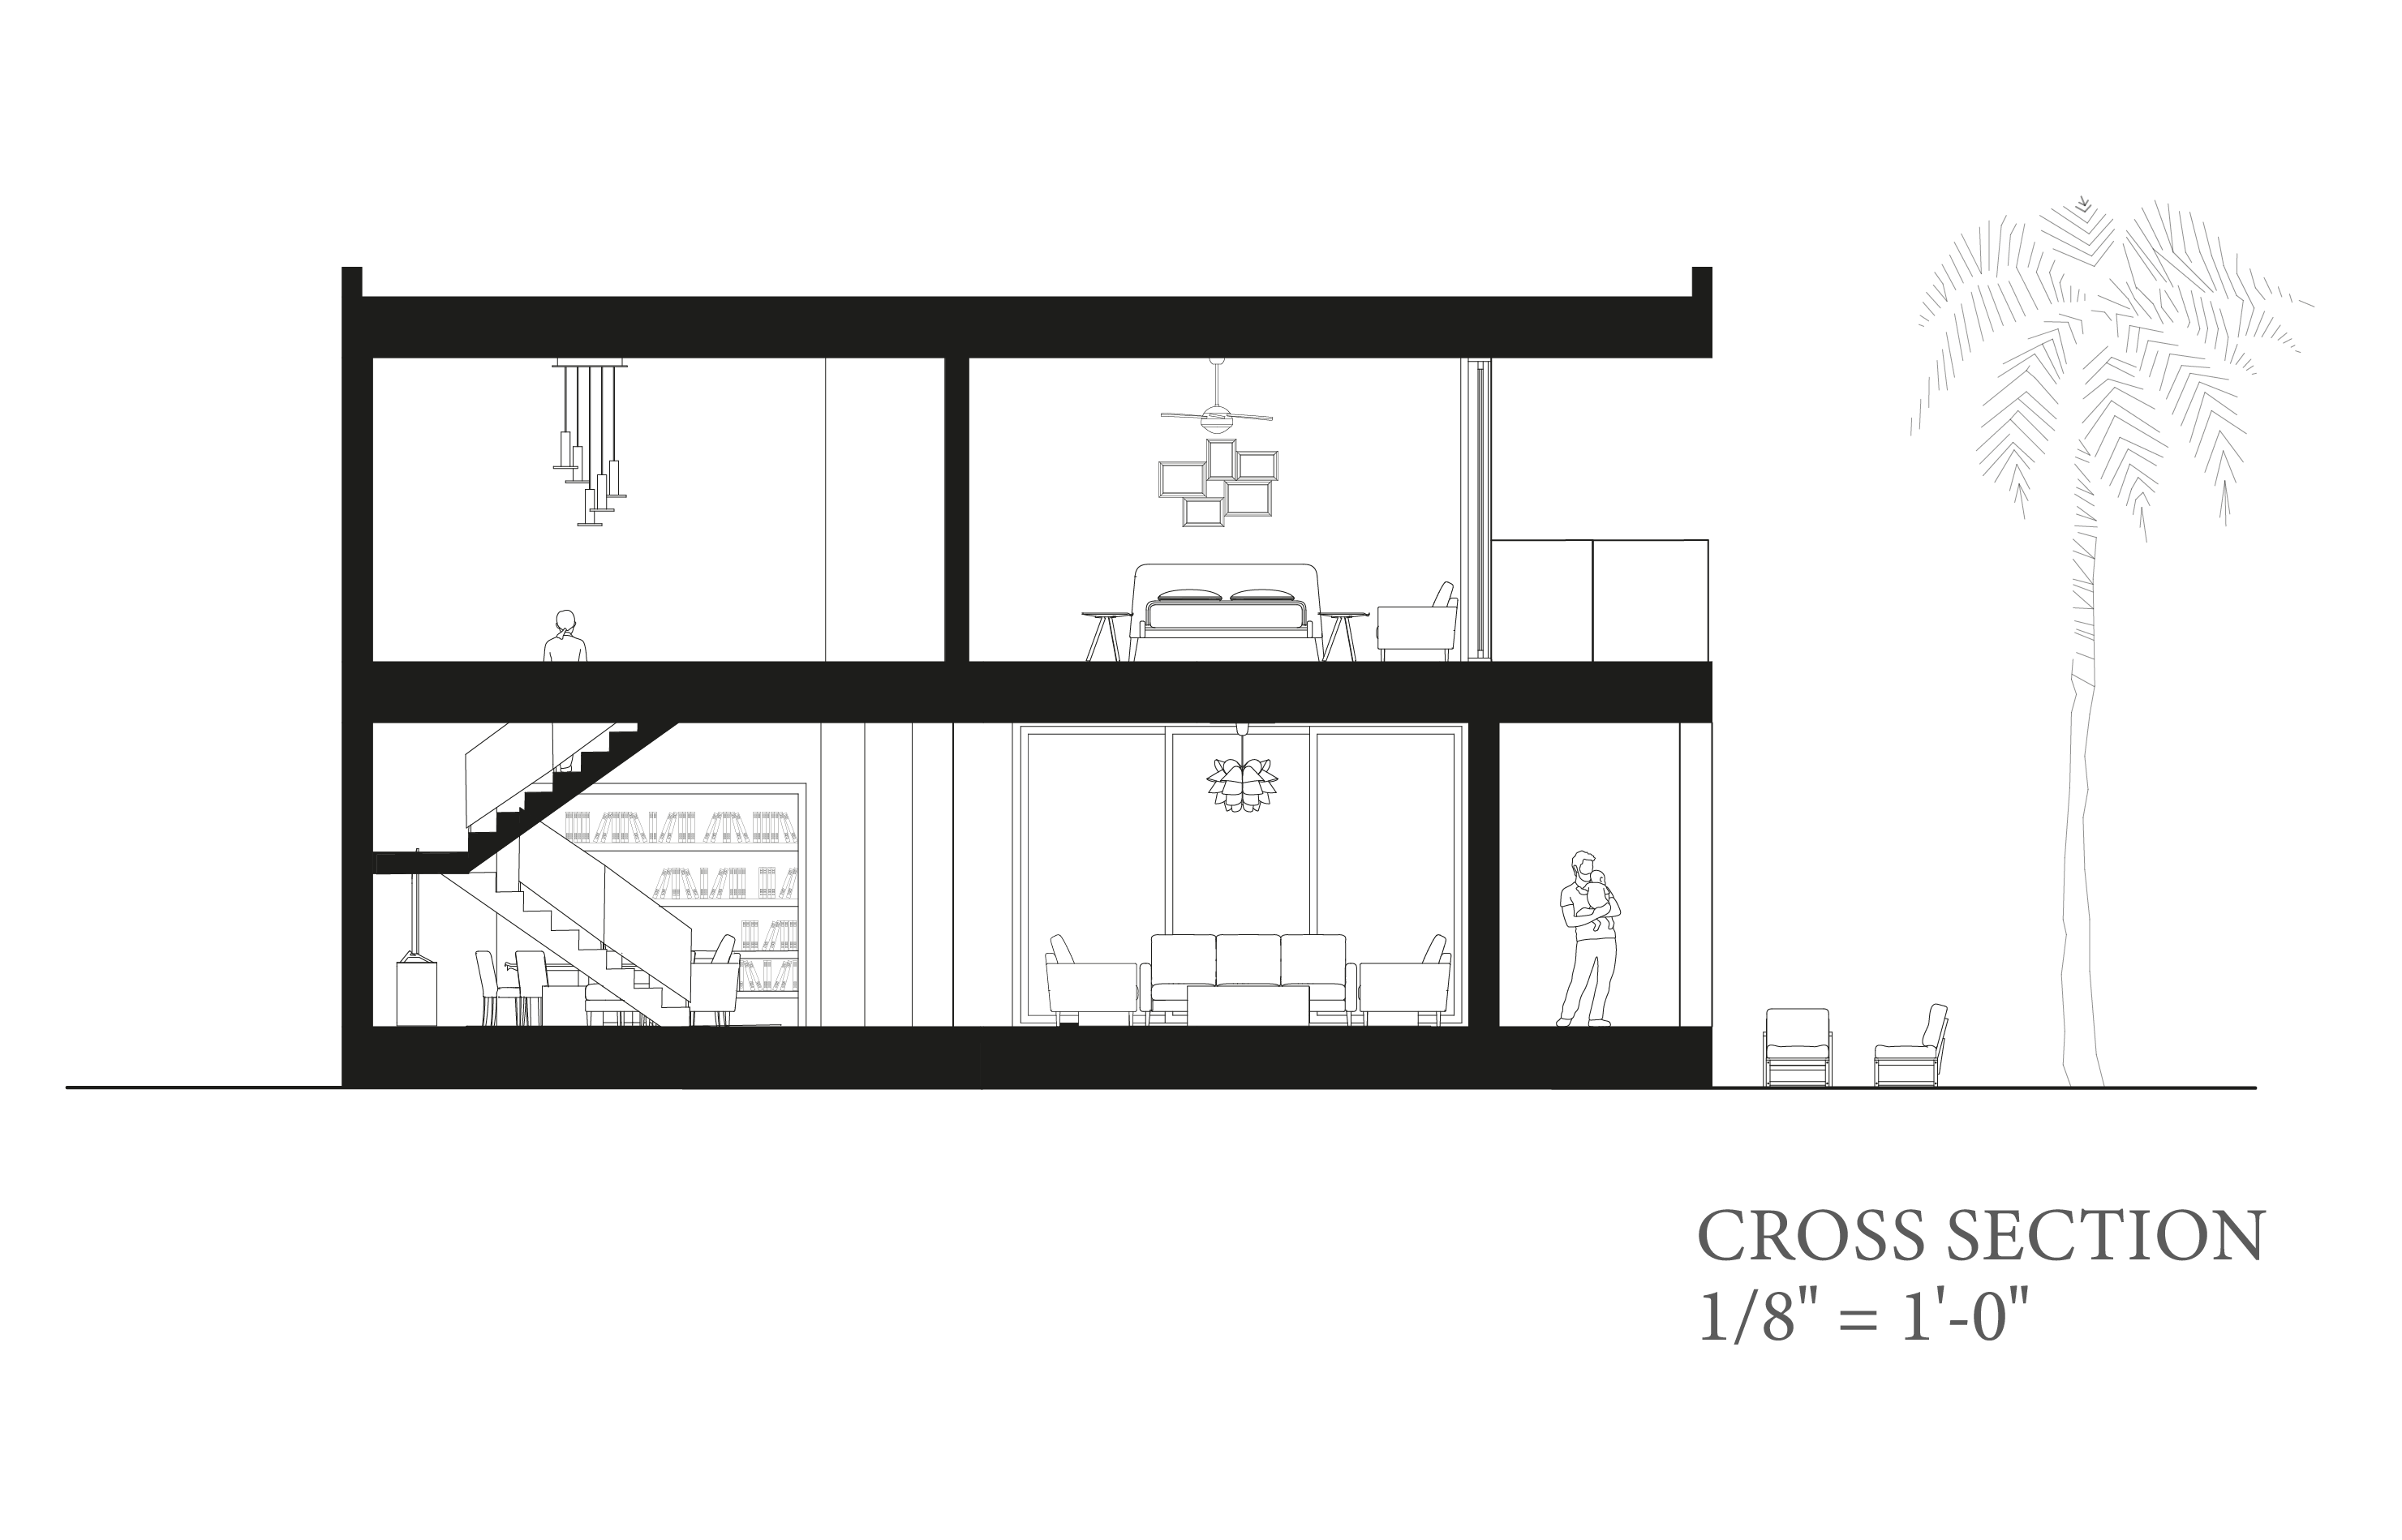
Cross section
Scale 1/8" = 1'-0"
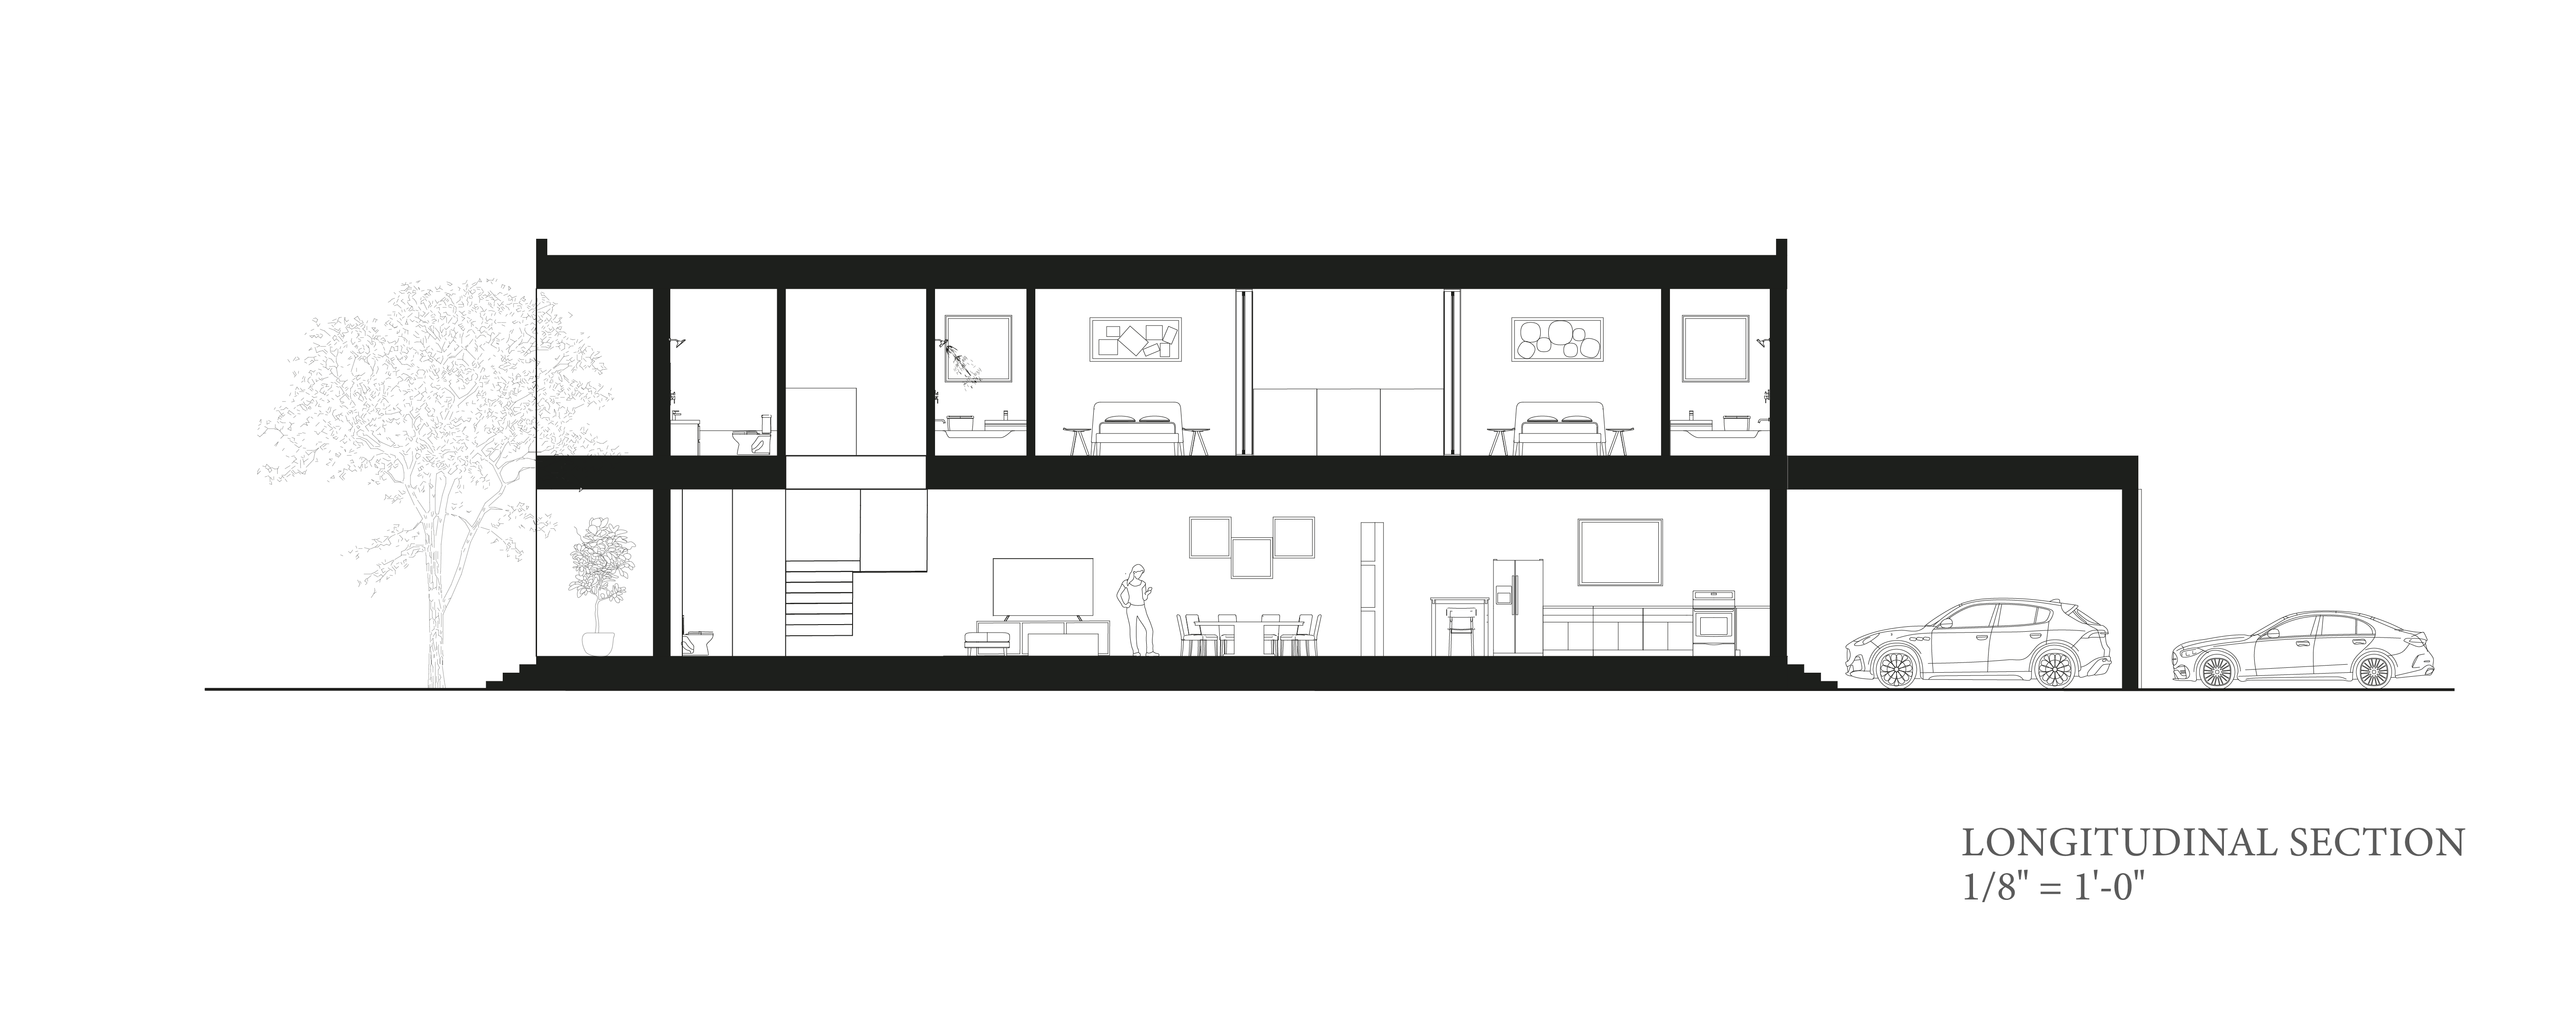
Longitudinal section
Scale 1/8" = 1'-0"
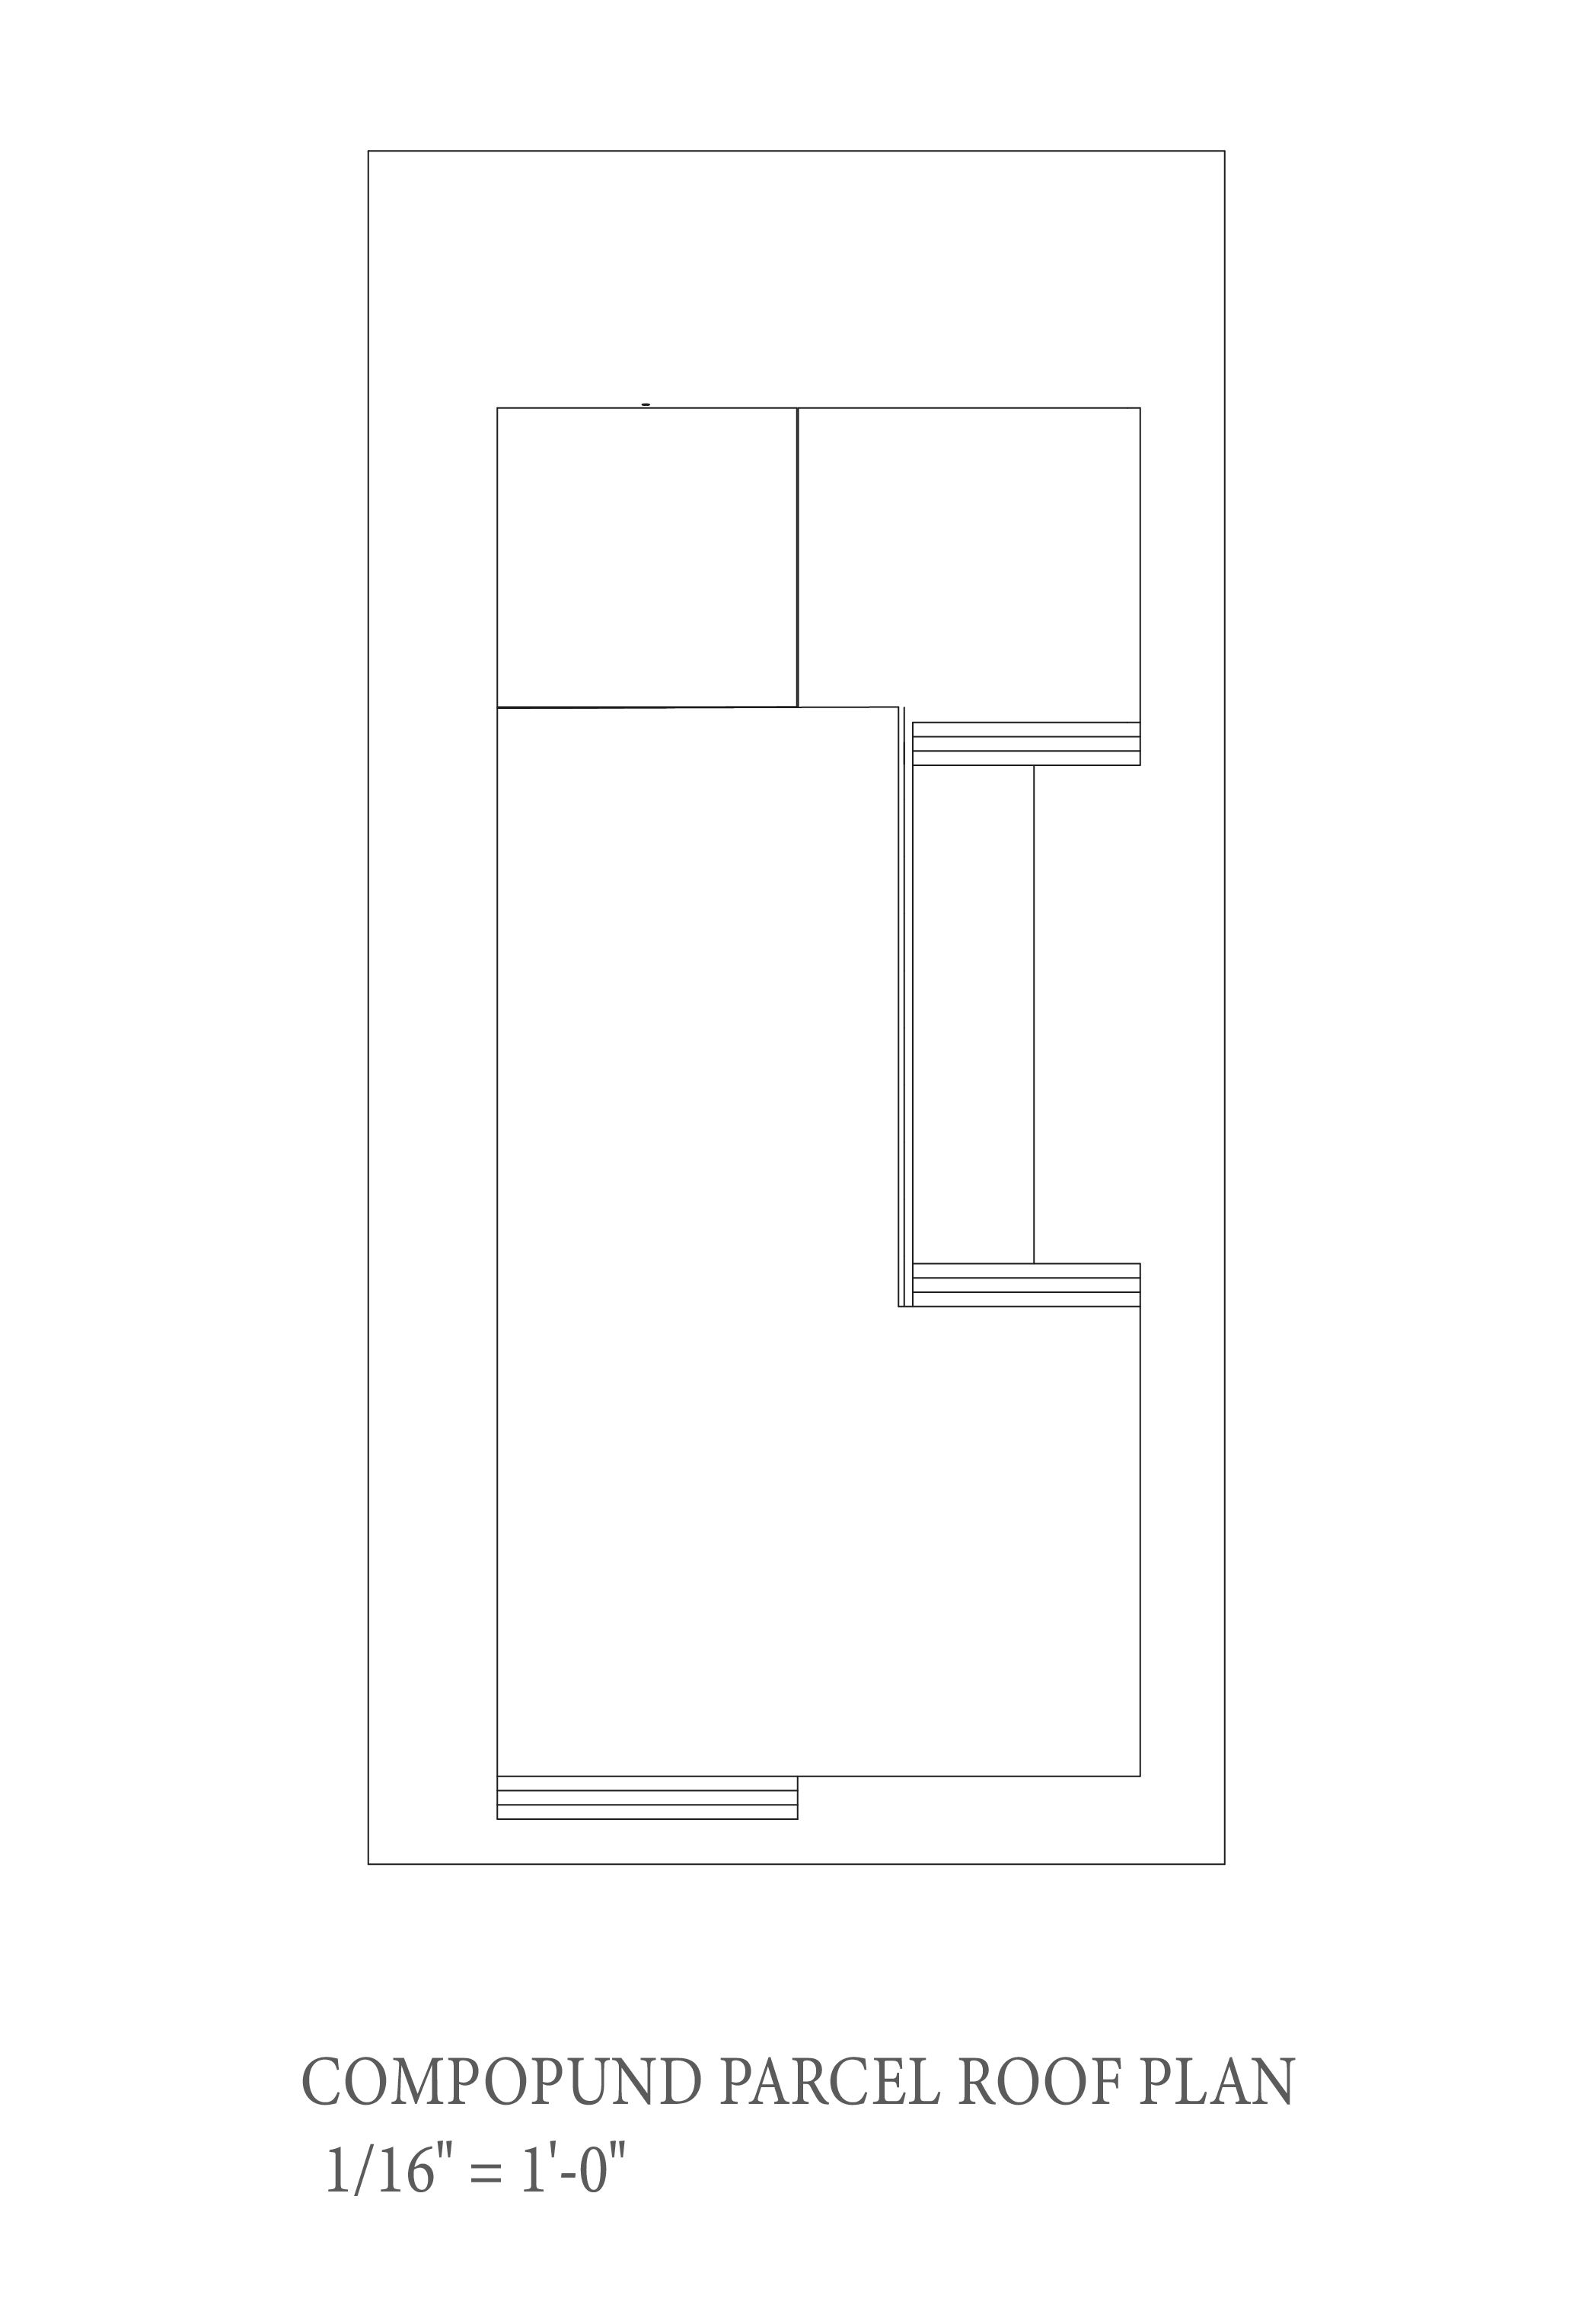
Compound roof plan
Compound Parcel Roof Plan · Scale 1/16" = 1'-0"
Nolli plan
Studio Cluster / Nolli Plan · Scale 1/32" = 1'-0"