Concept
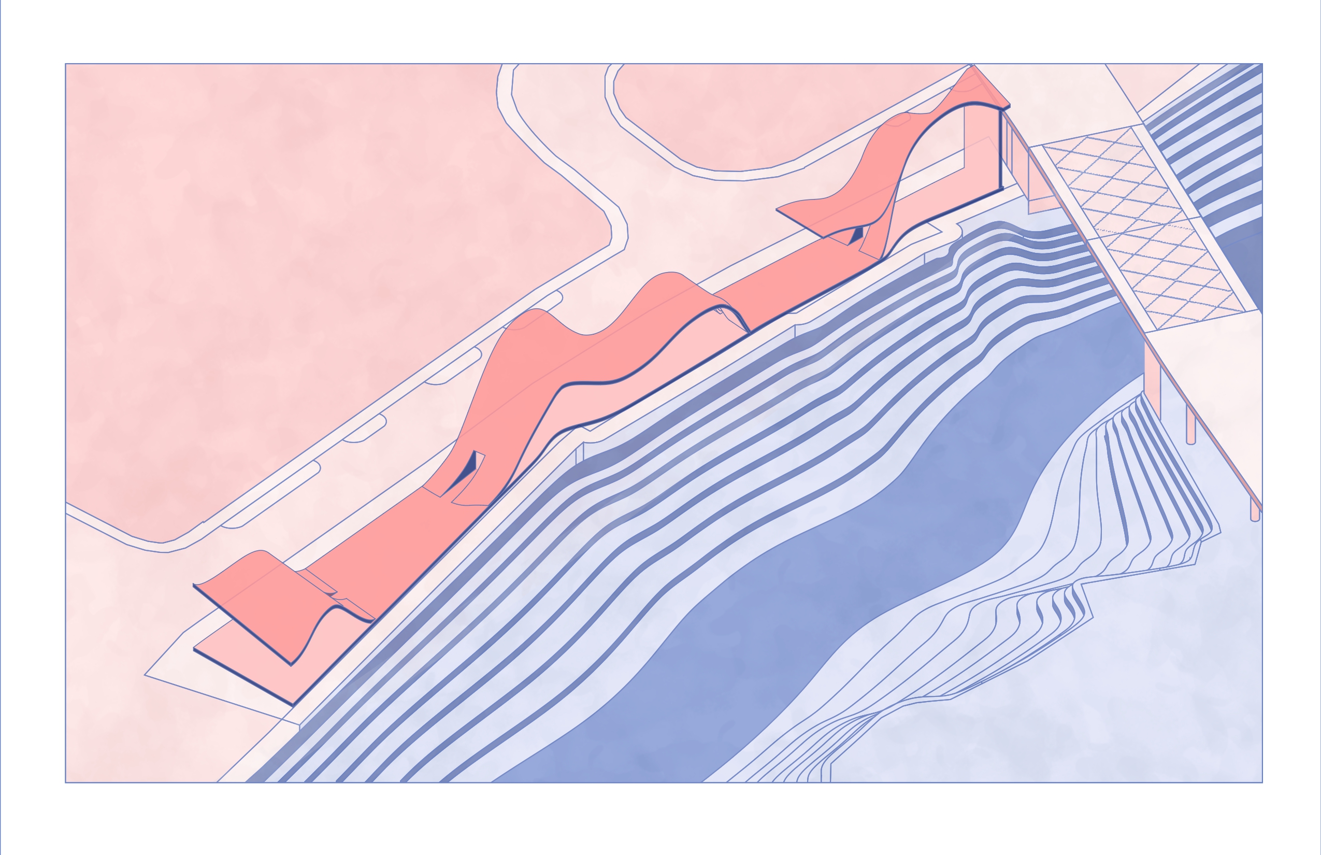
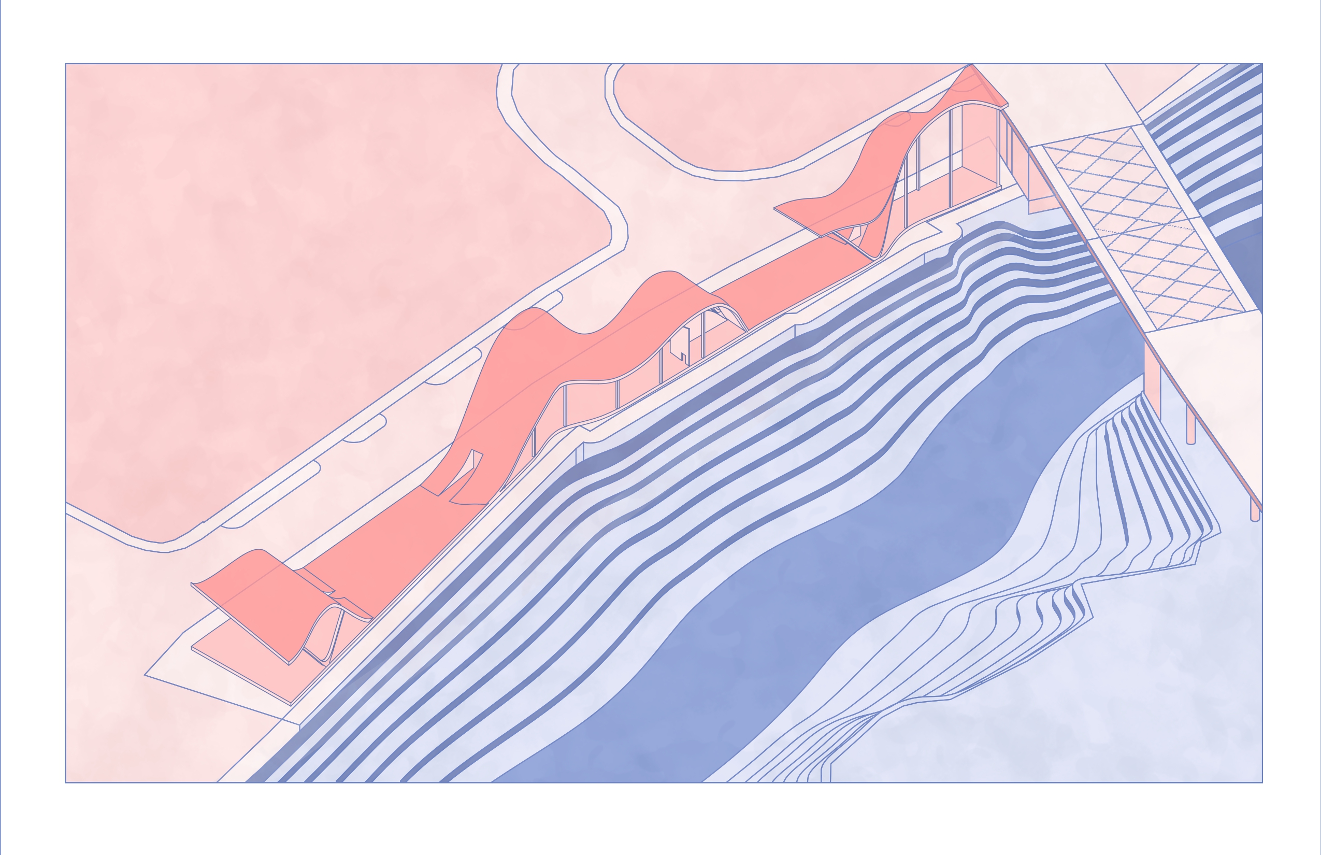
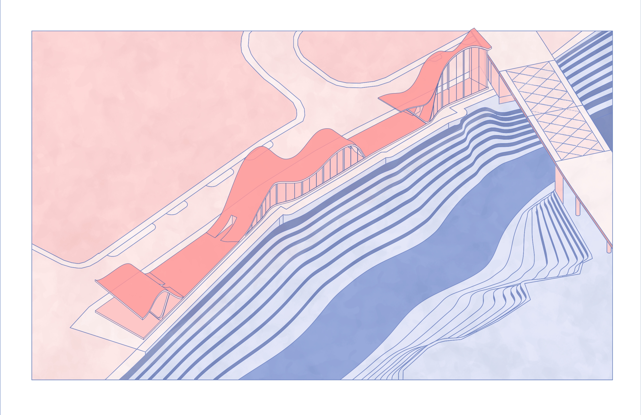
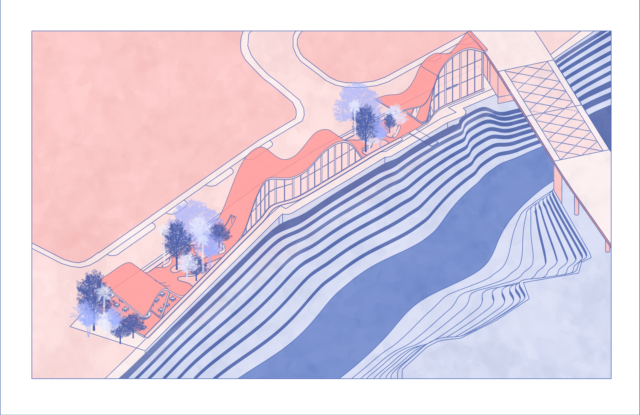
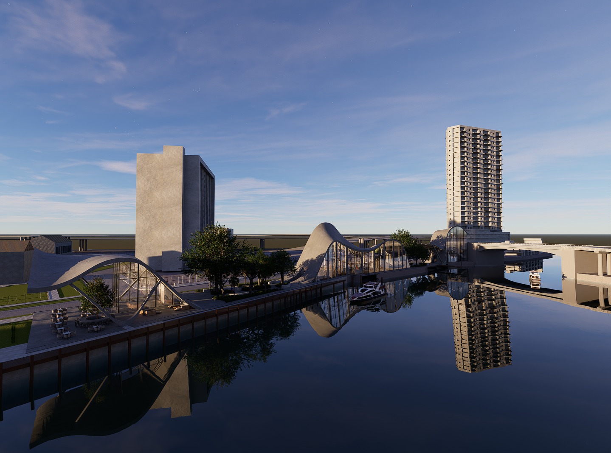
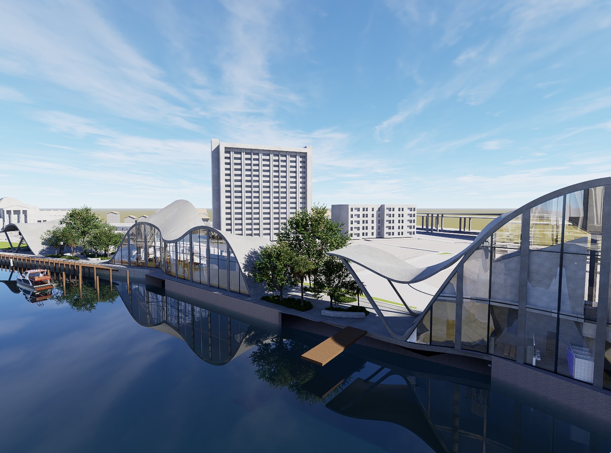
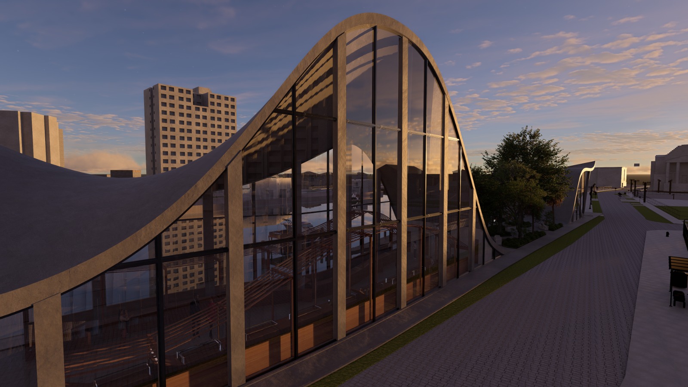
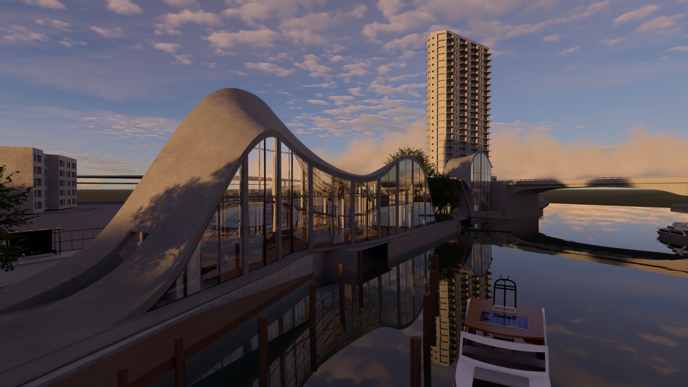
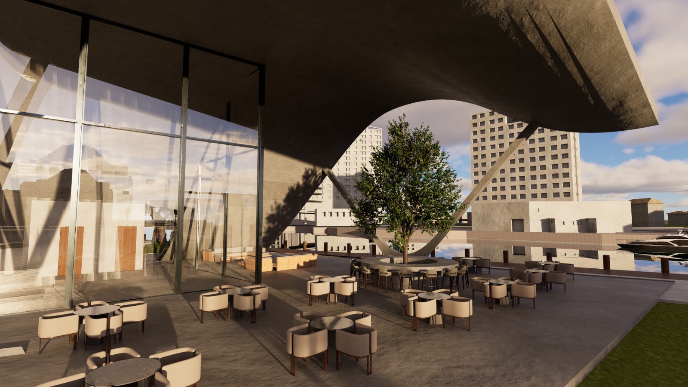
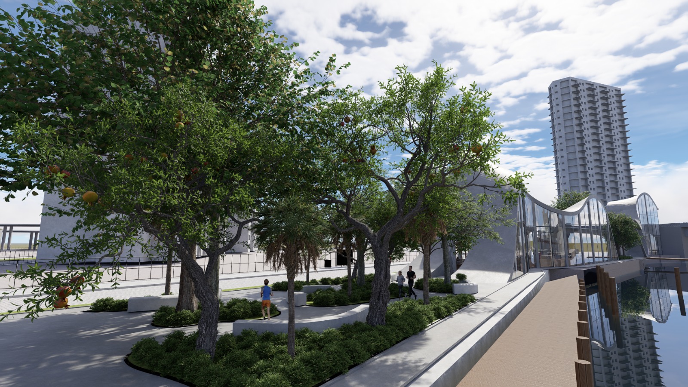
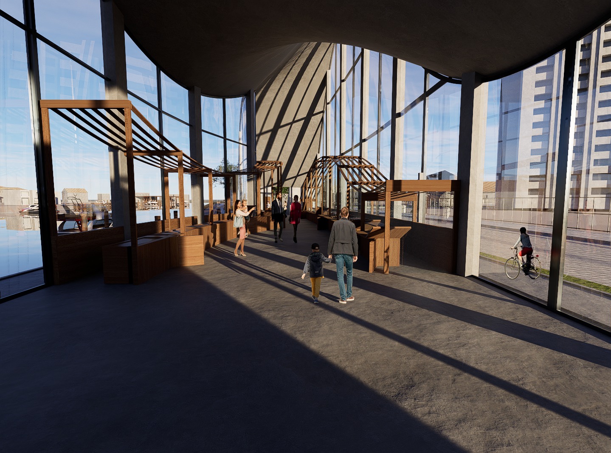
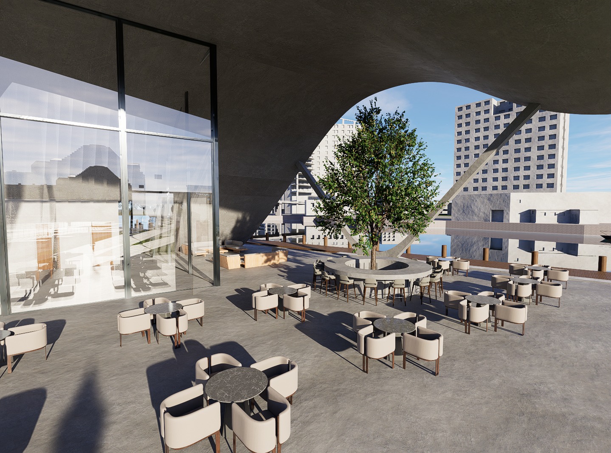
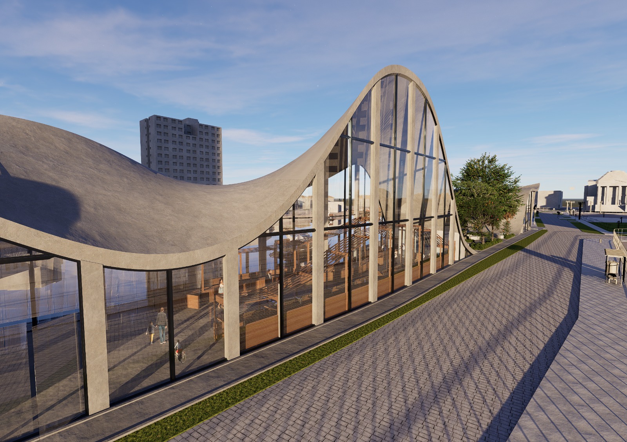
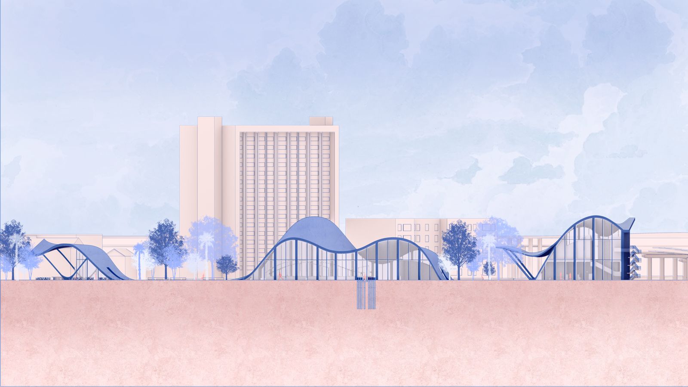
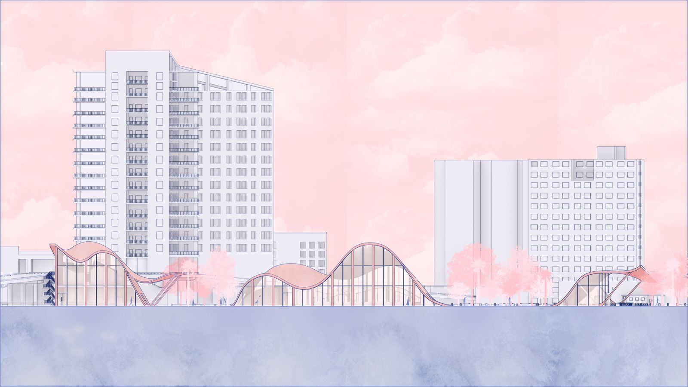
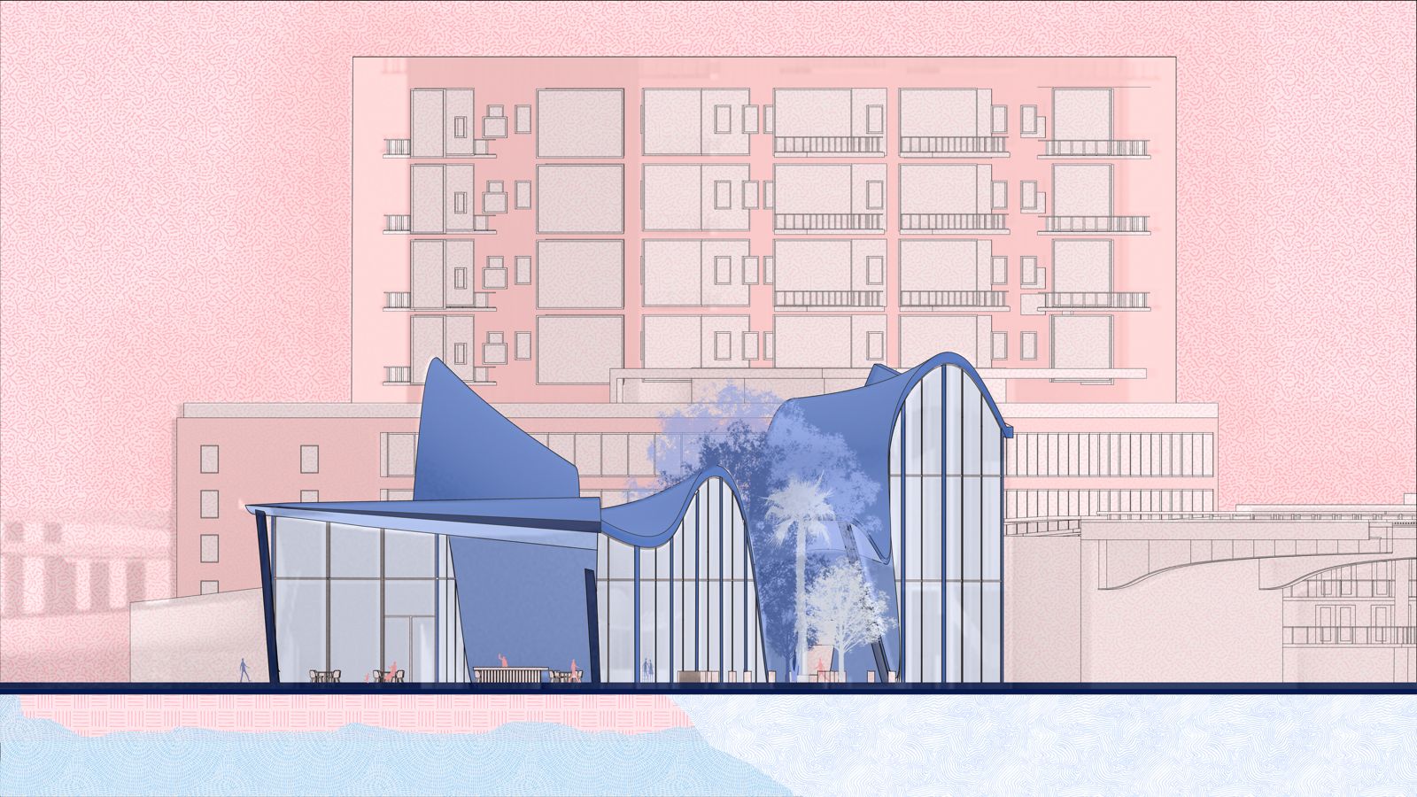
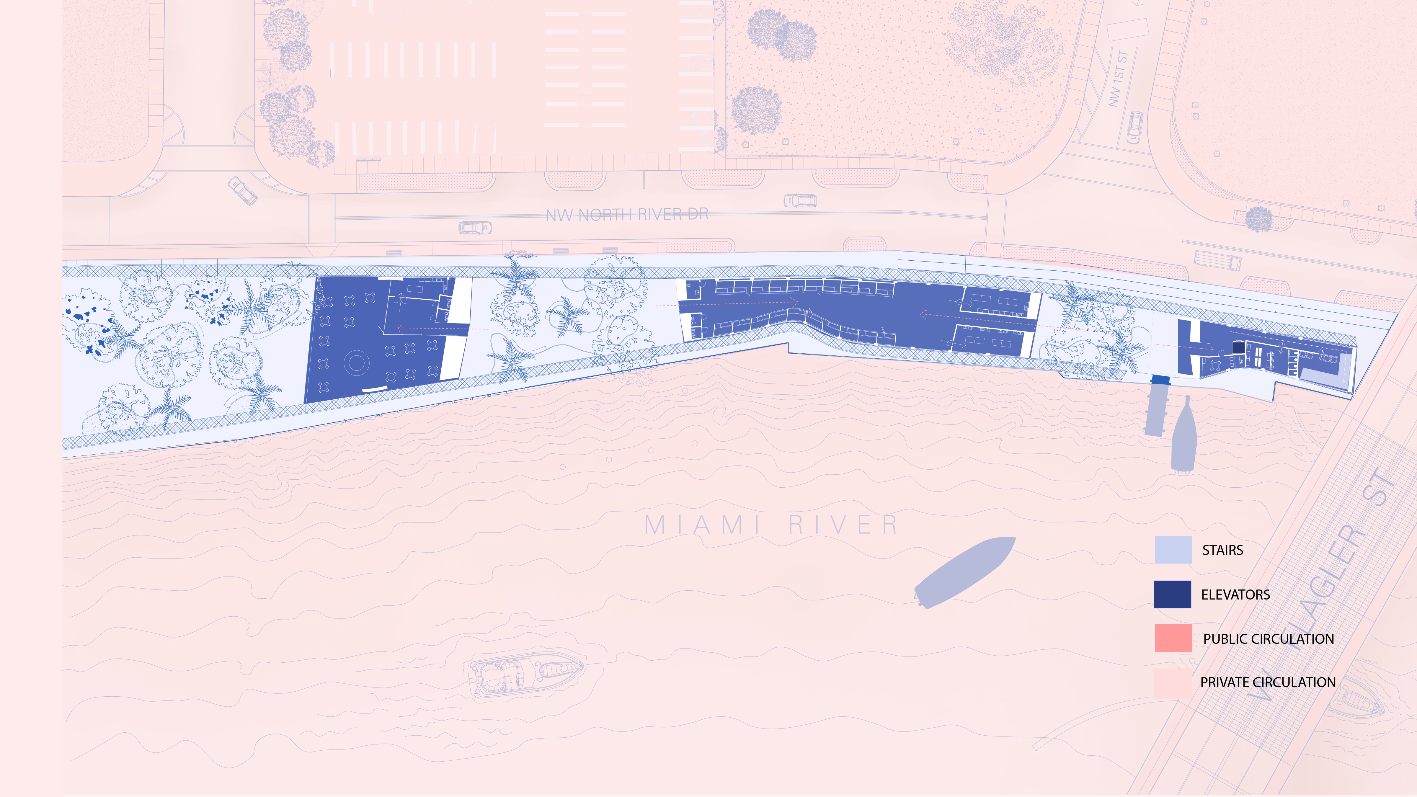
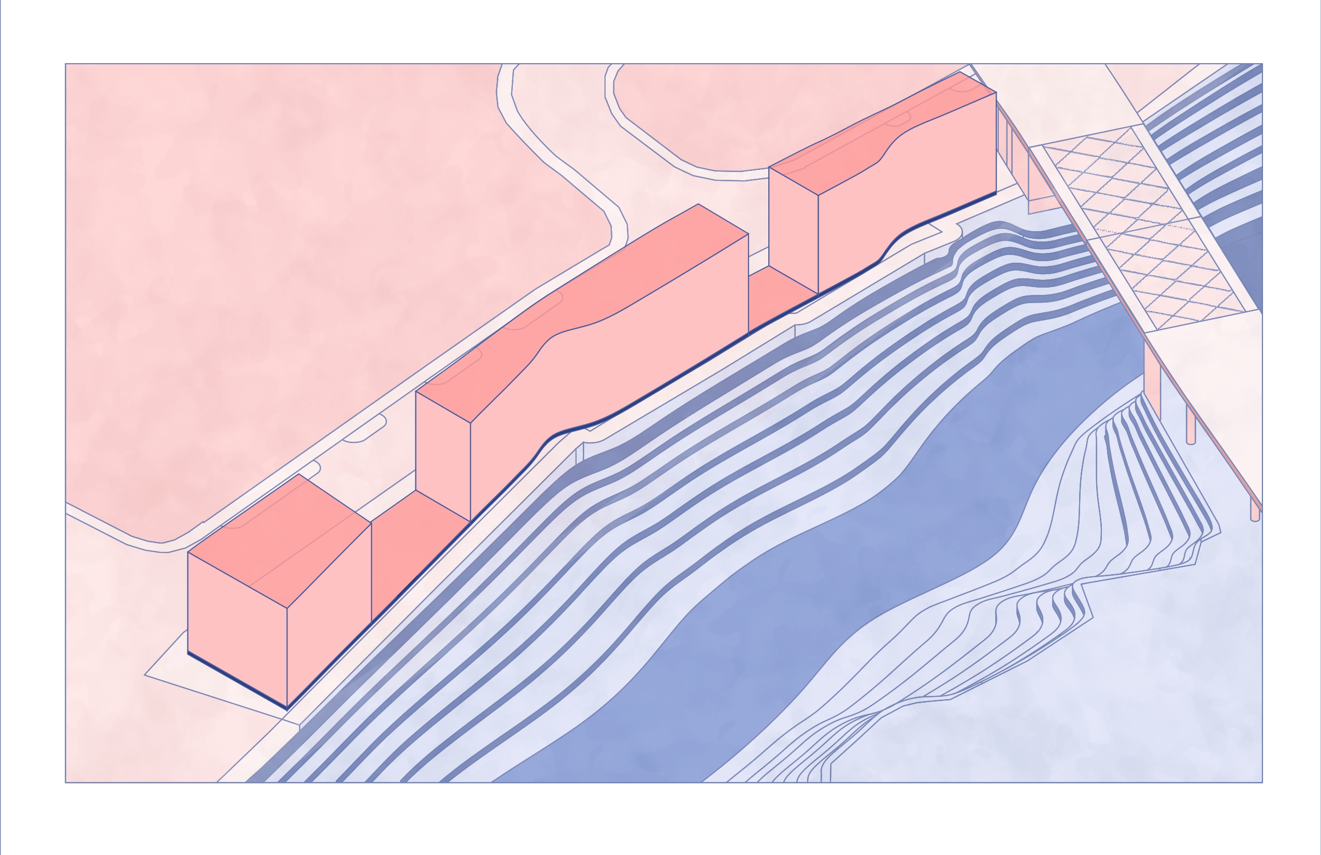
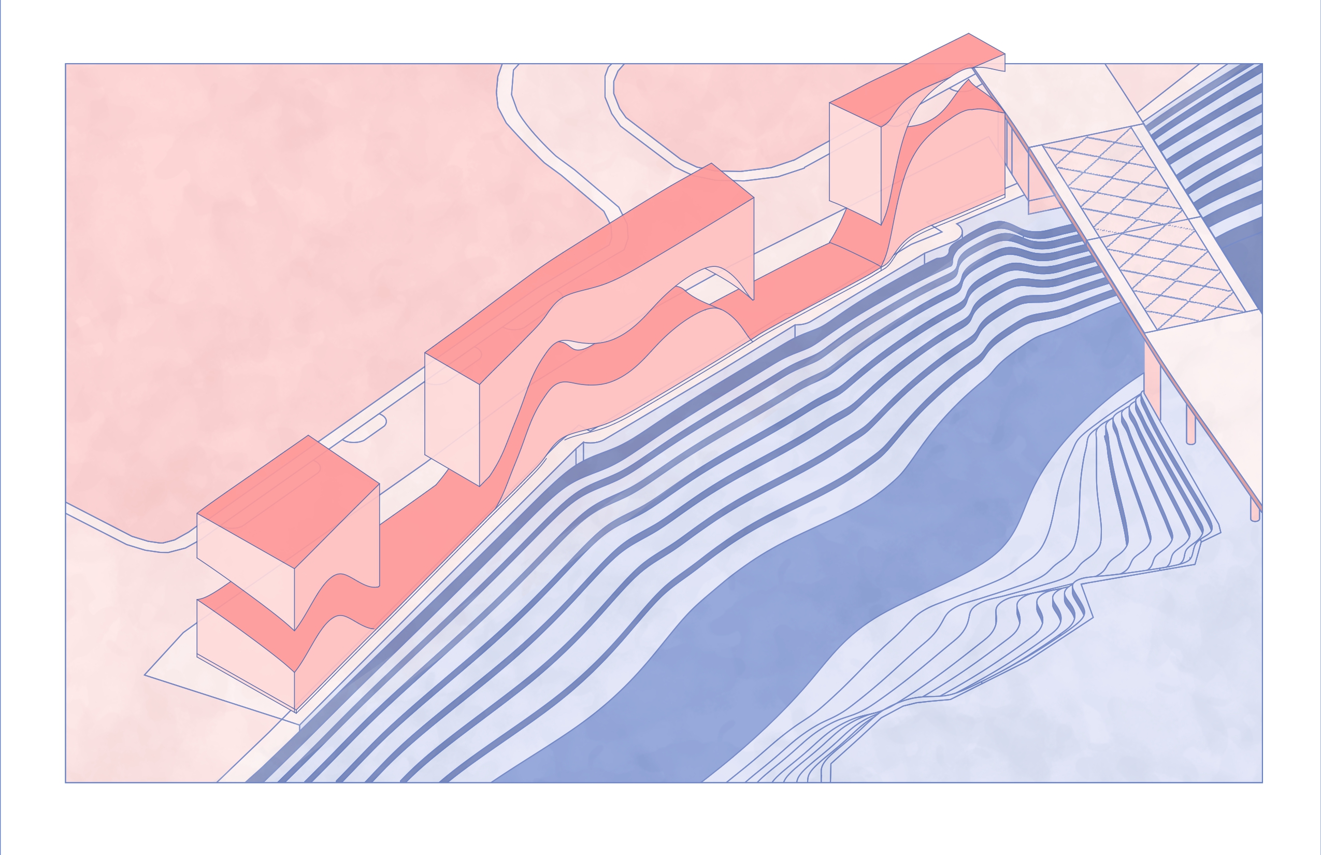
Situated along the Miami River, this contemporary fish market unfolds beneath a continuous, undulating roof that gathers three connected volumes — market, circulation, and restaurant — under a single fluid gesture evoking the movement of water. Glass facades dissolve the boundary between inside and out, opening the market hall and restaurant terrace directly onto curved pathways, organic planters, and green plazas that thread between the volumes. Circulation becomes a public connection, drawing visitors from the market through landscaped space toward the restaurant's exterior terrace, where the building's edge softens into park. Rather than enclosing commerce and gastronomy separately, the design lets architecture and landscape extend into one another, tying the market back to its riverfront setting. The market hall accommodates 20 vendor stalls along 10 ft aisles, supported by a covered loading dock 2,100 Sq Ft, a dedicated cleaning and processing area 1,300 Sq Ft, and cold storage for ice and vendor supplies 1,000 Sq Ft.
Photography
Renders
01 09
Drawings
Elevations
Elevation from the river
Elevation from the street
Drawings
Plans
Floor plan
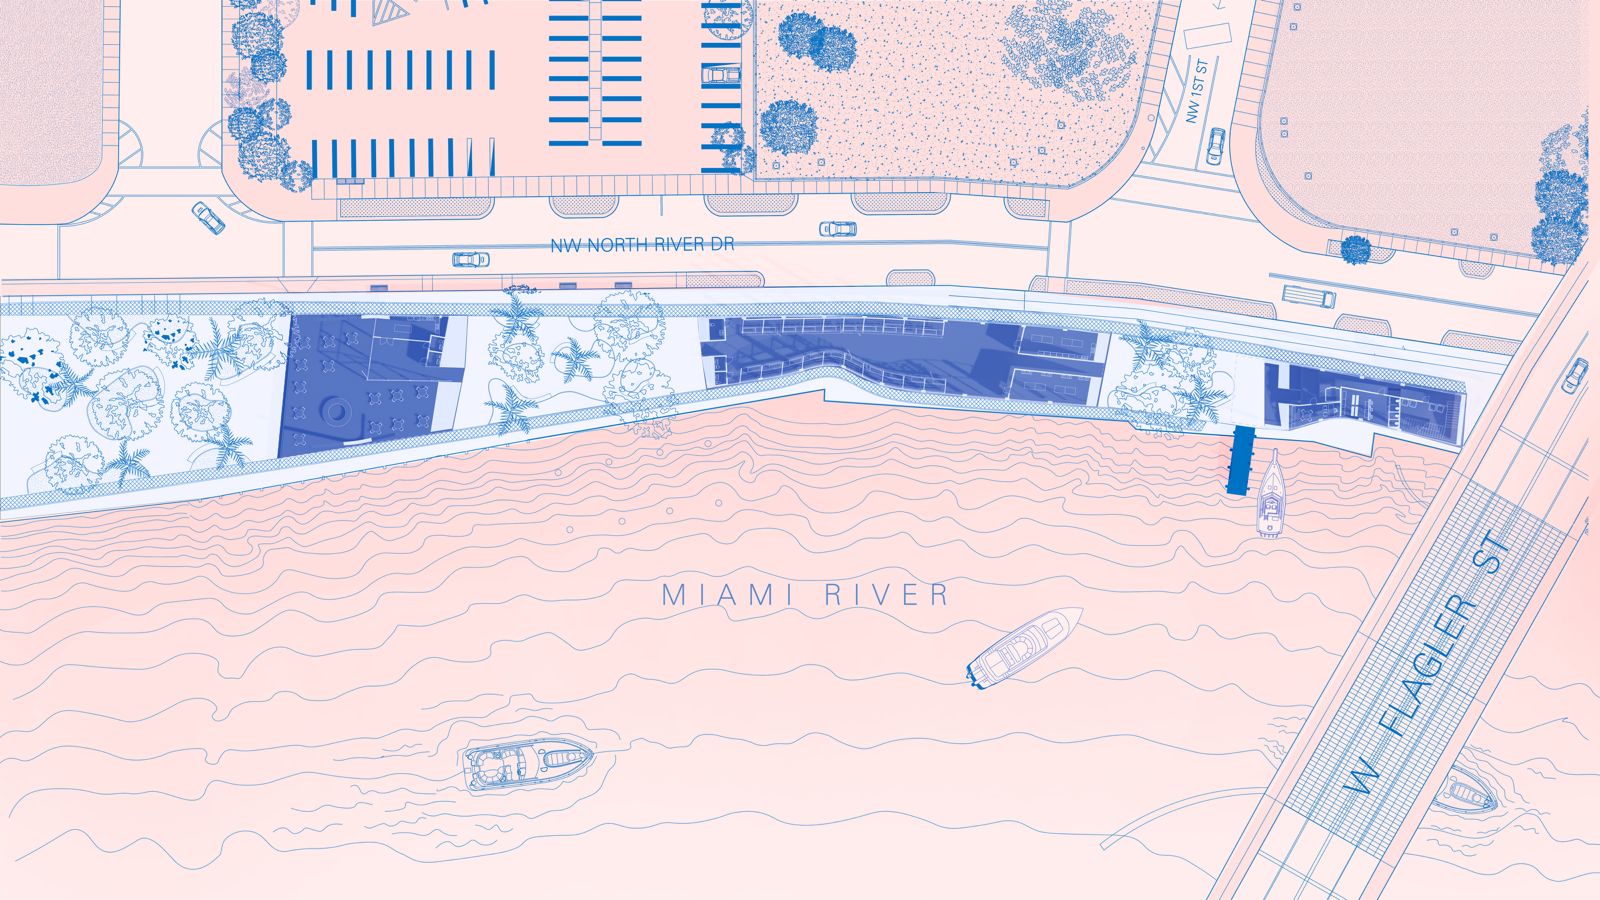
Developed floor plan
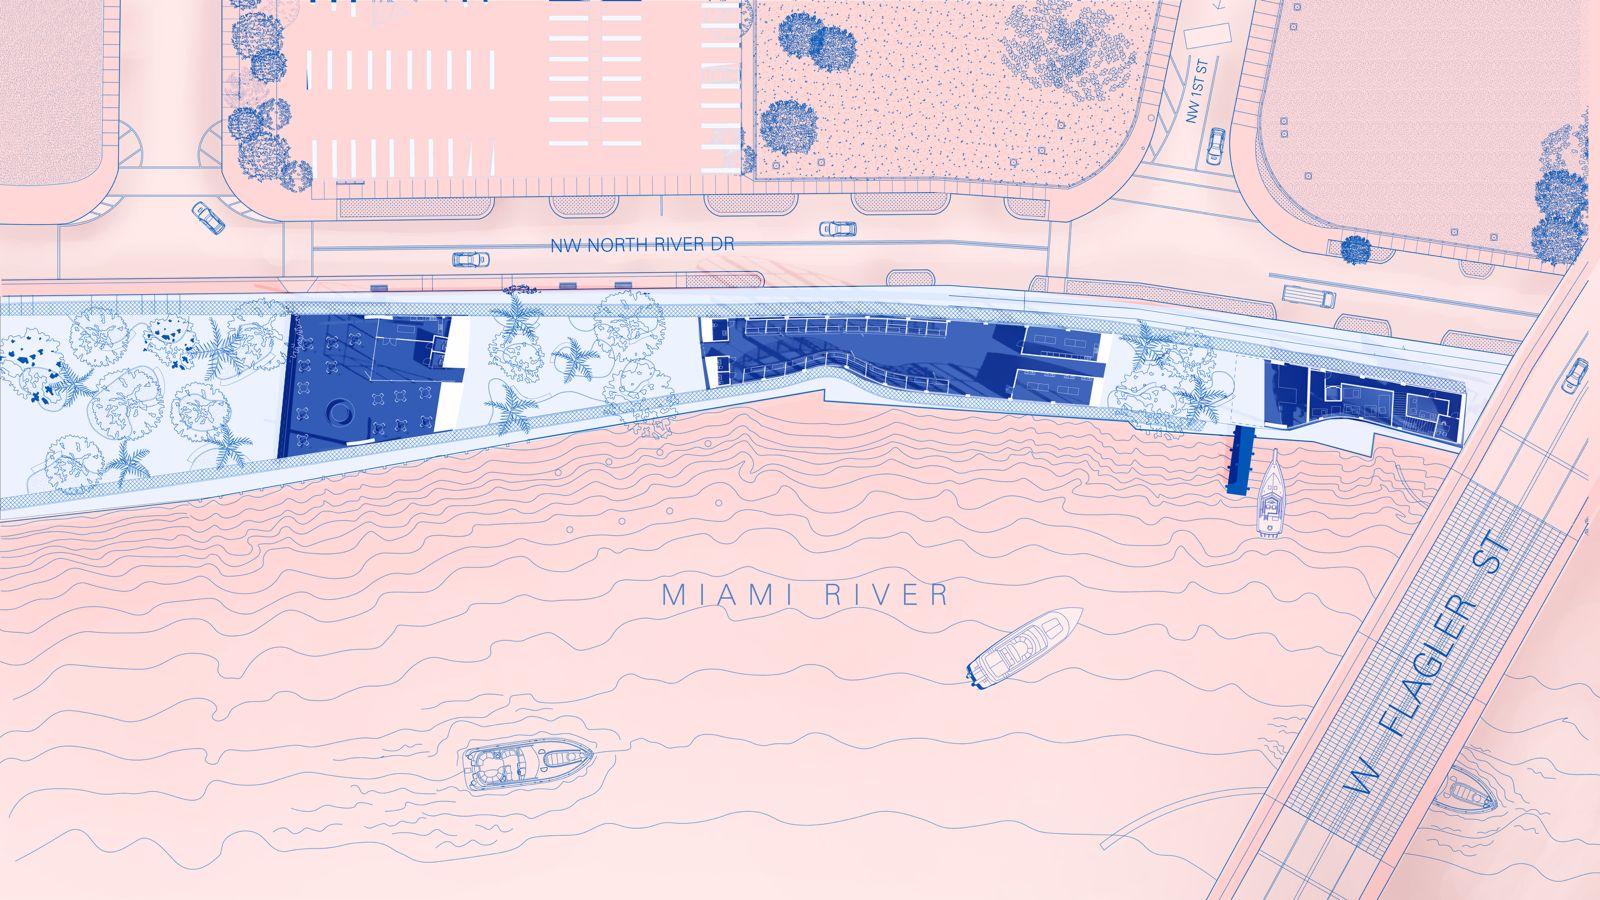
Roof plan
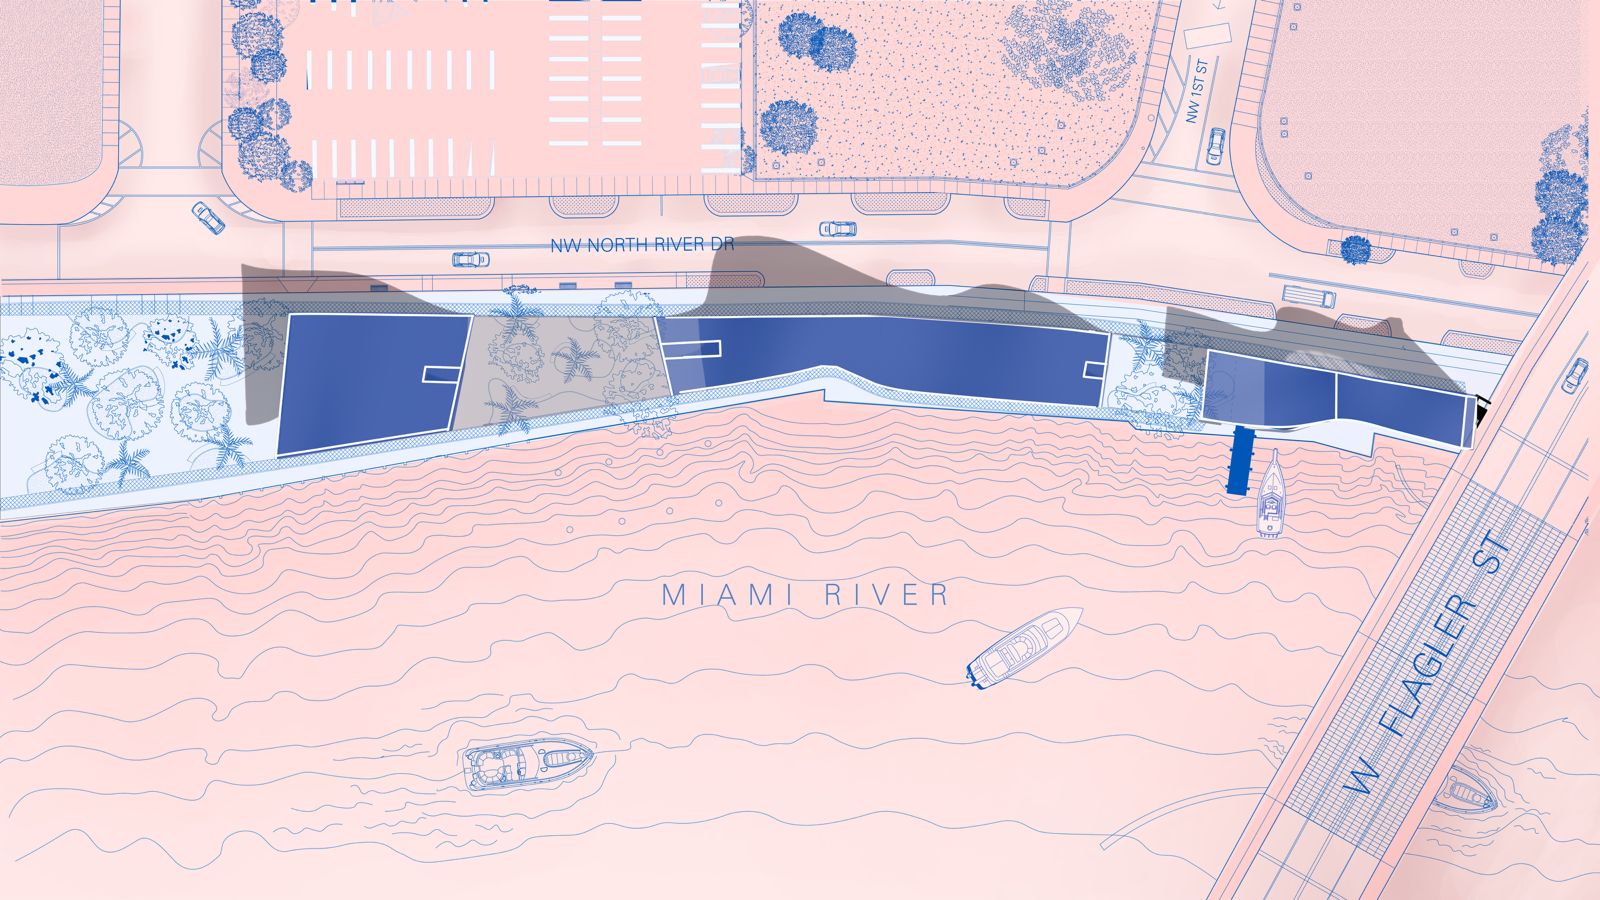
Technical drawings
Sections & Axonometric Studies
Exploded isometric

Isometric section
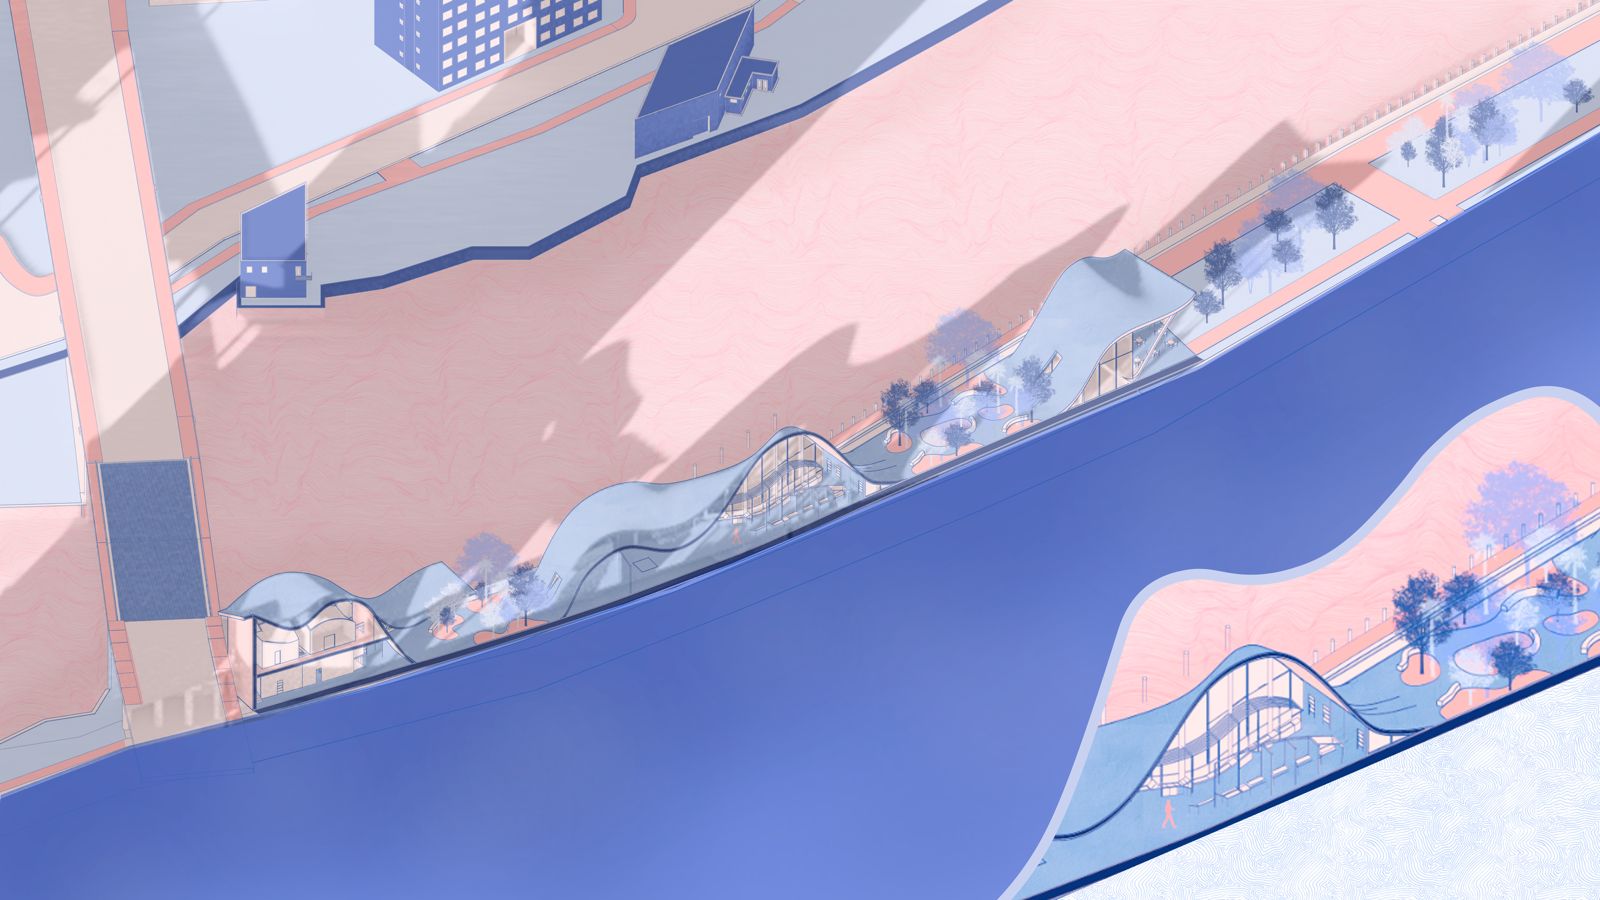
Short section 1
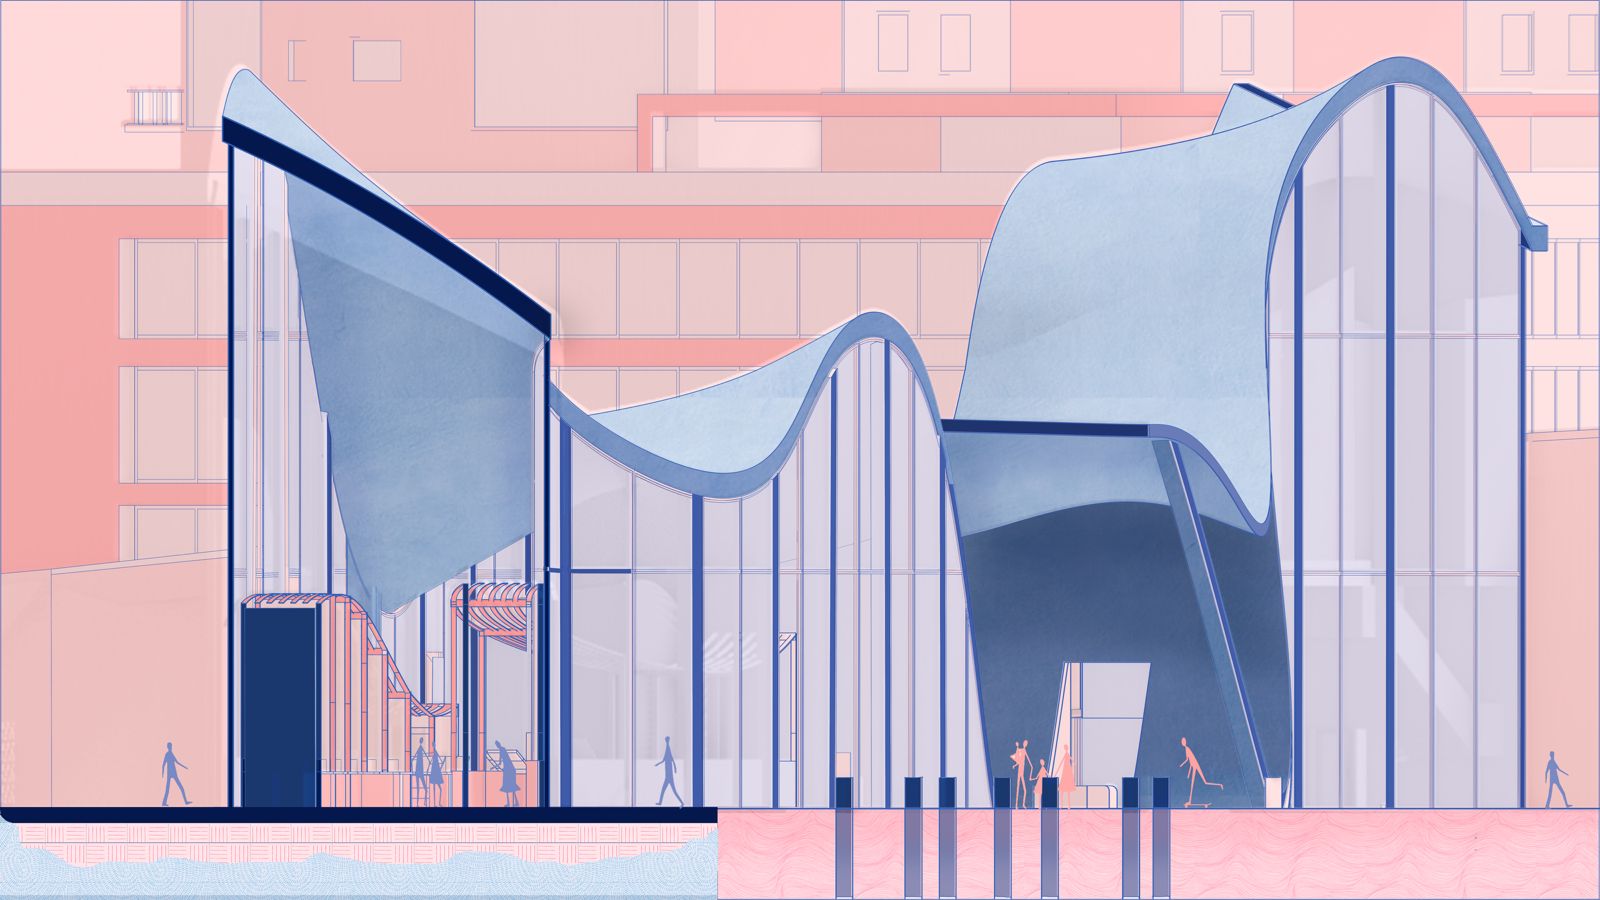
Short section 2
Interior organization
Market Stalls
Vendor stalls study 1

Vendor stalls study 2

Images
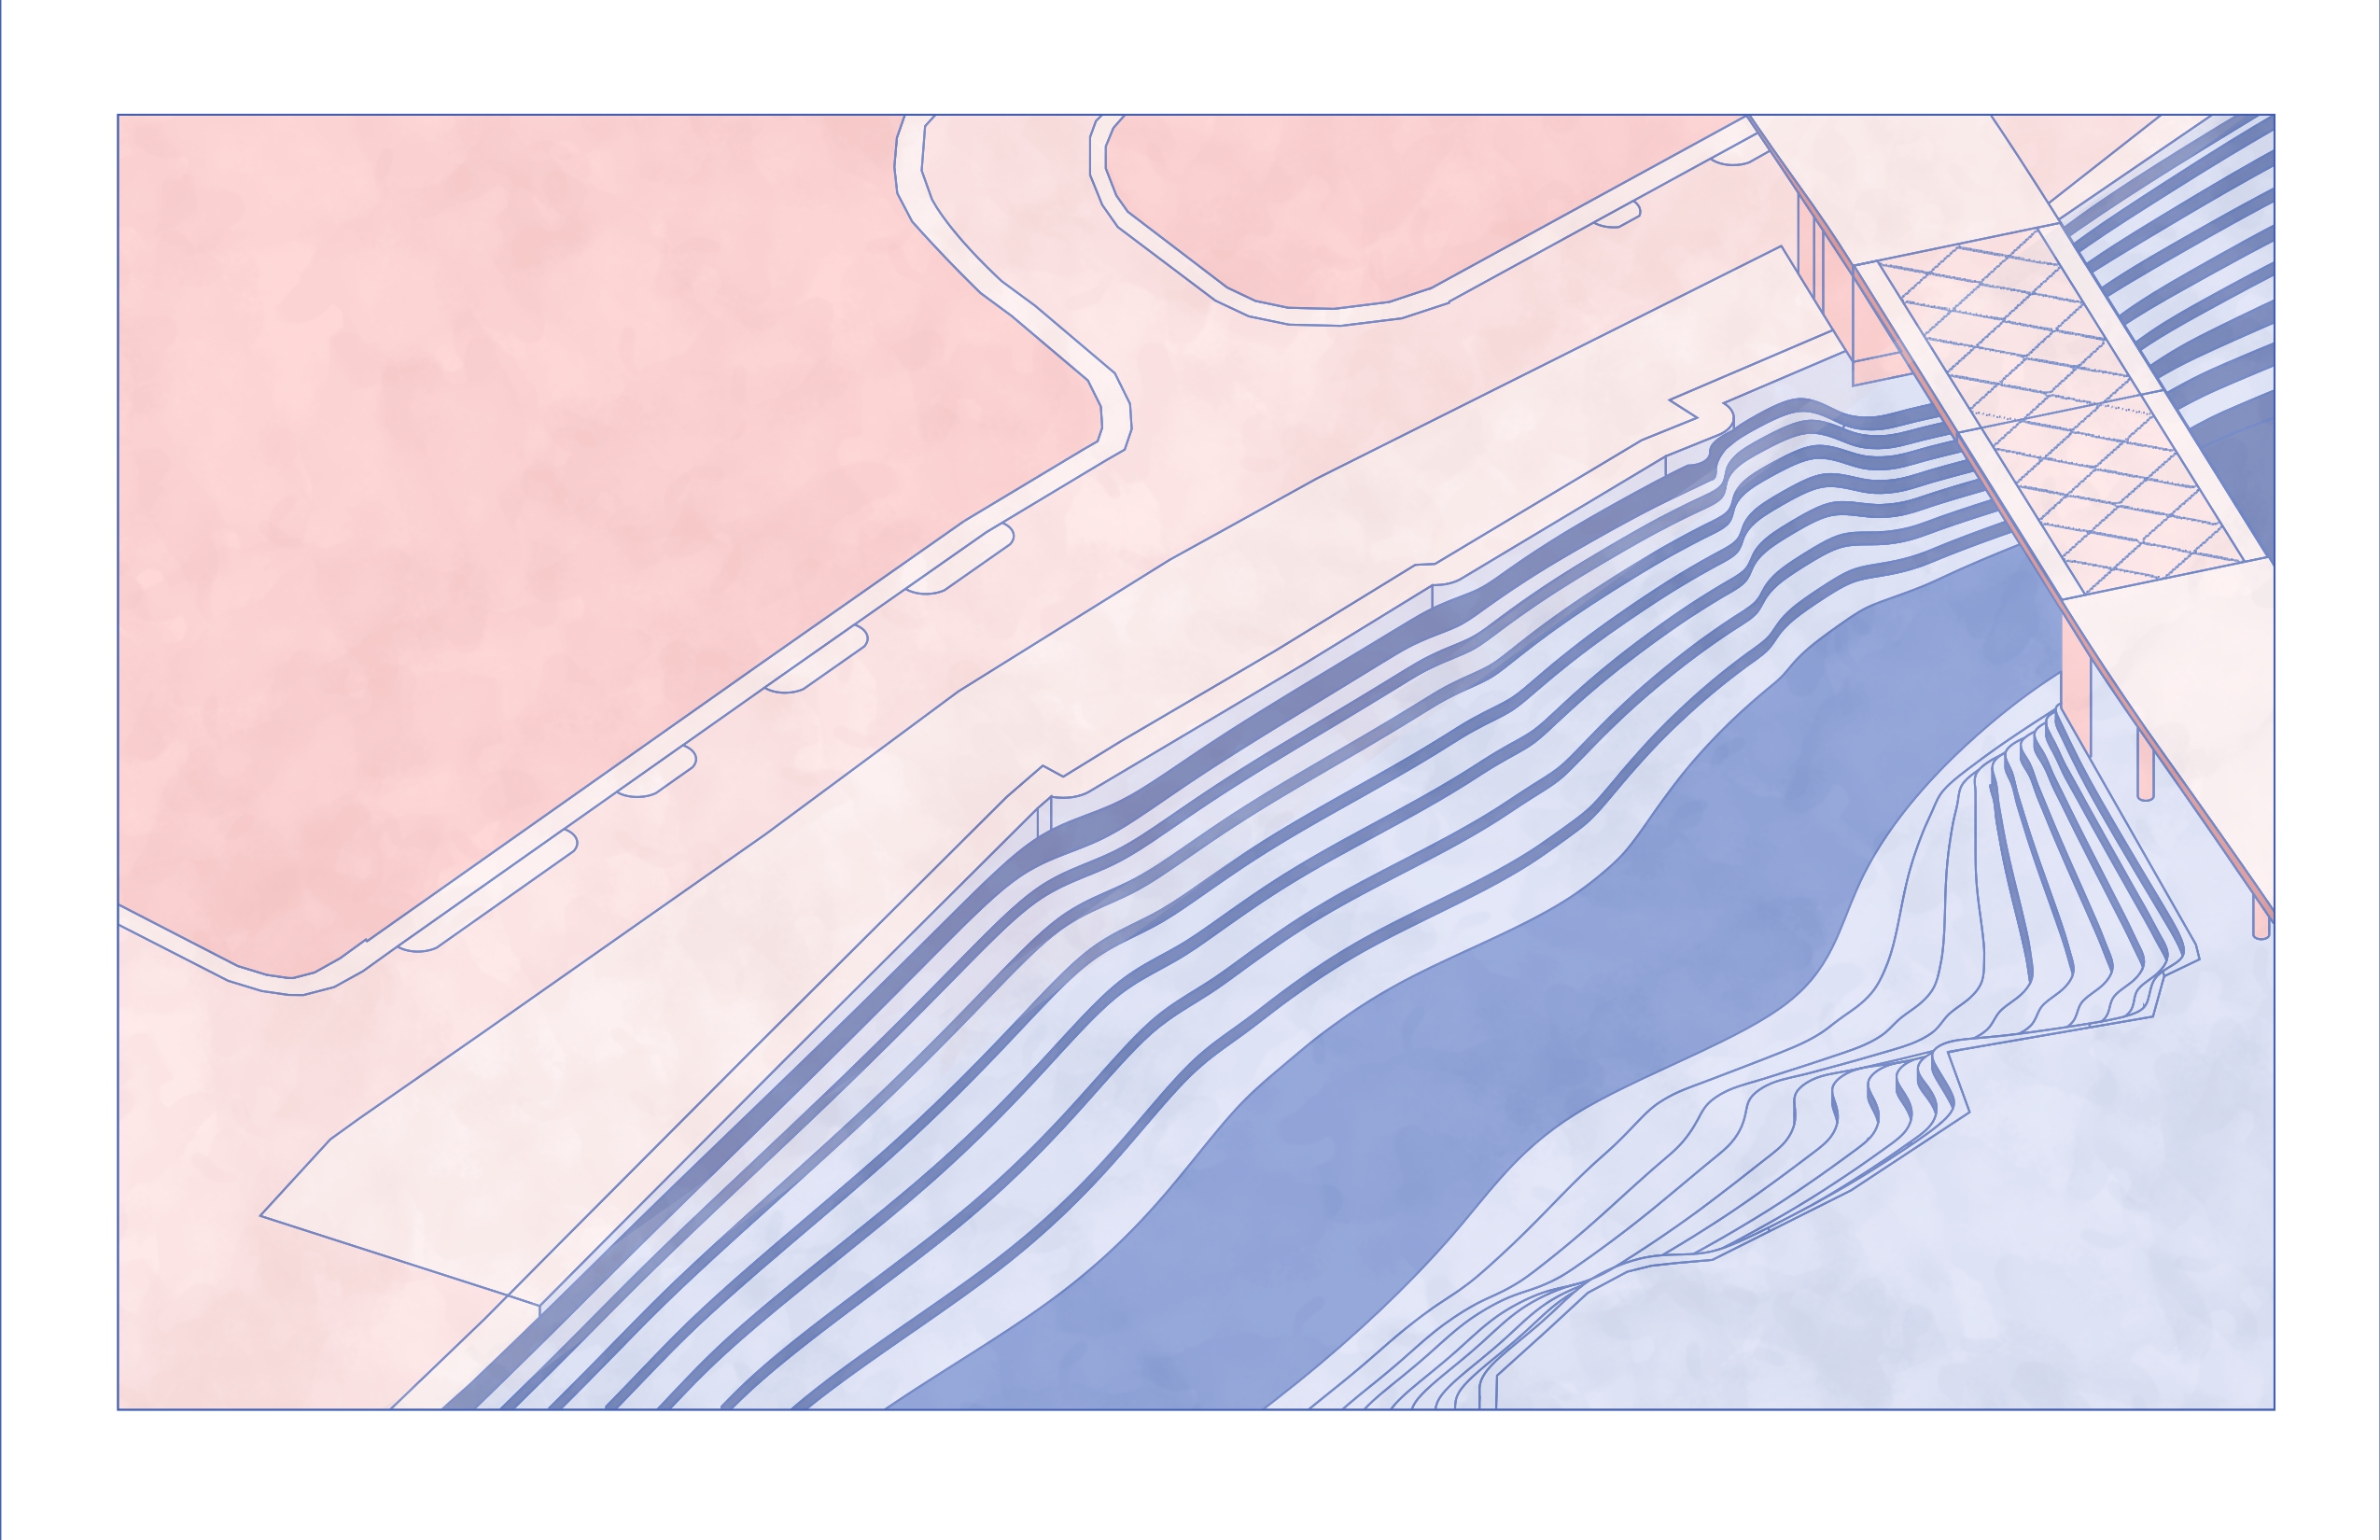
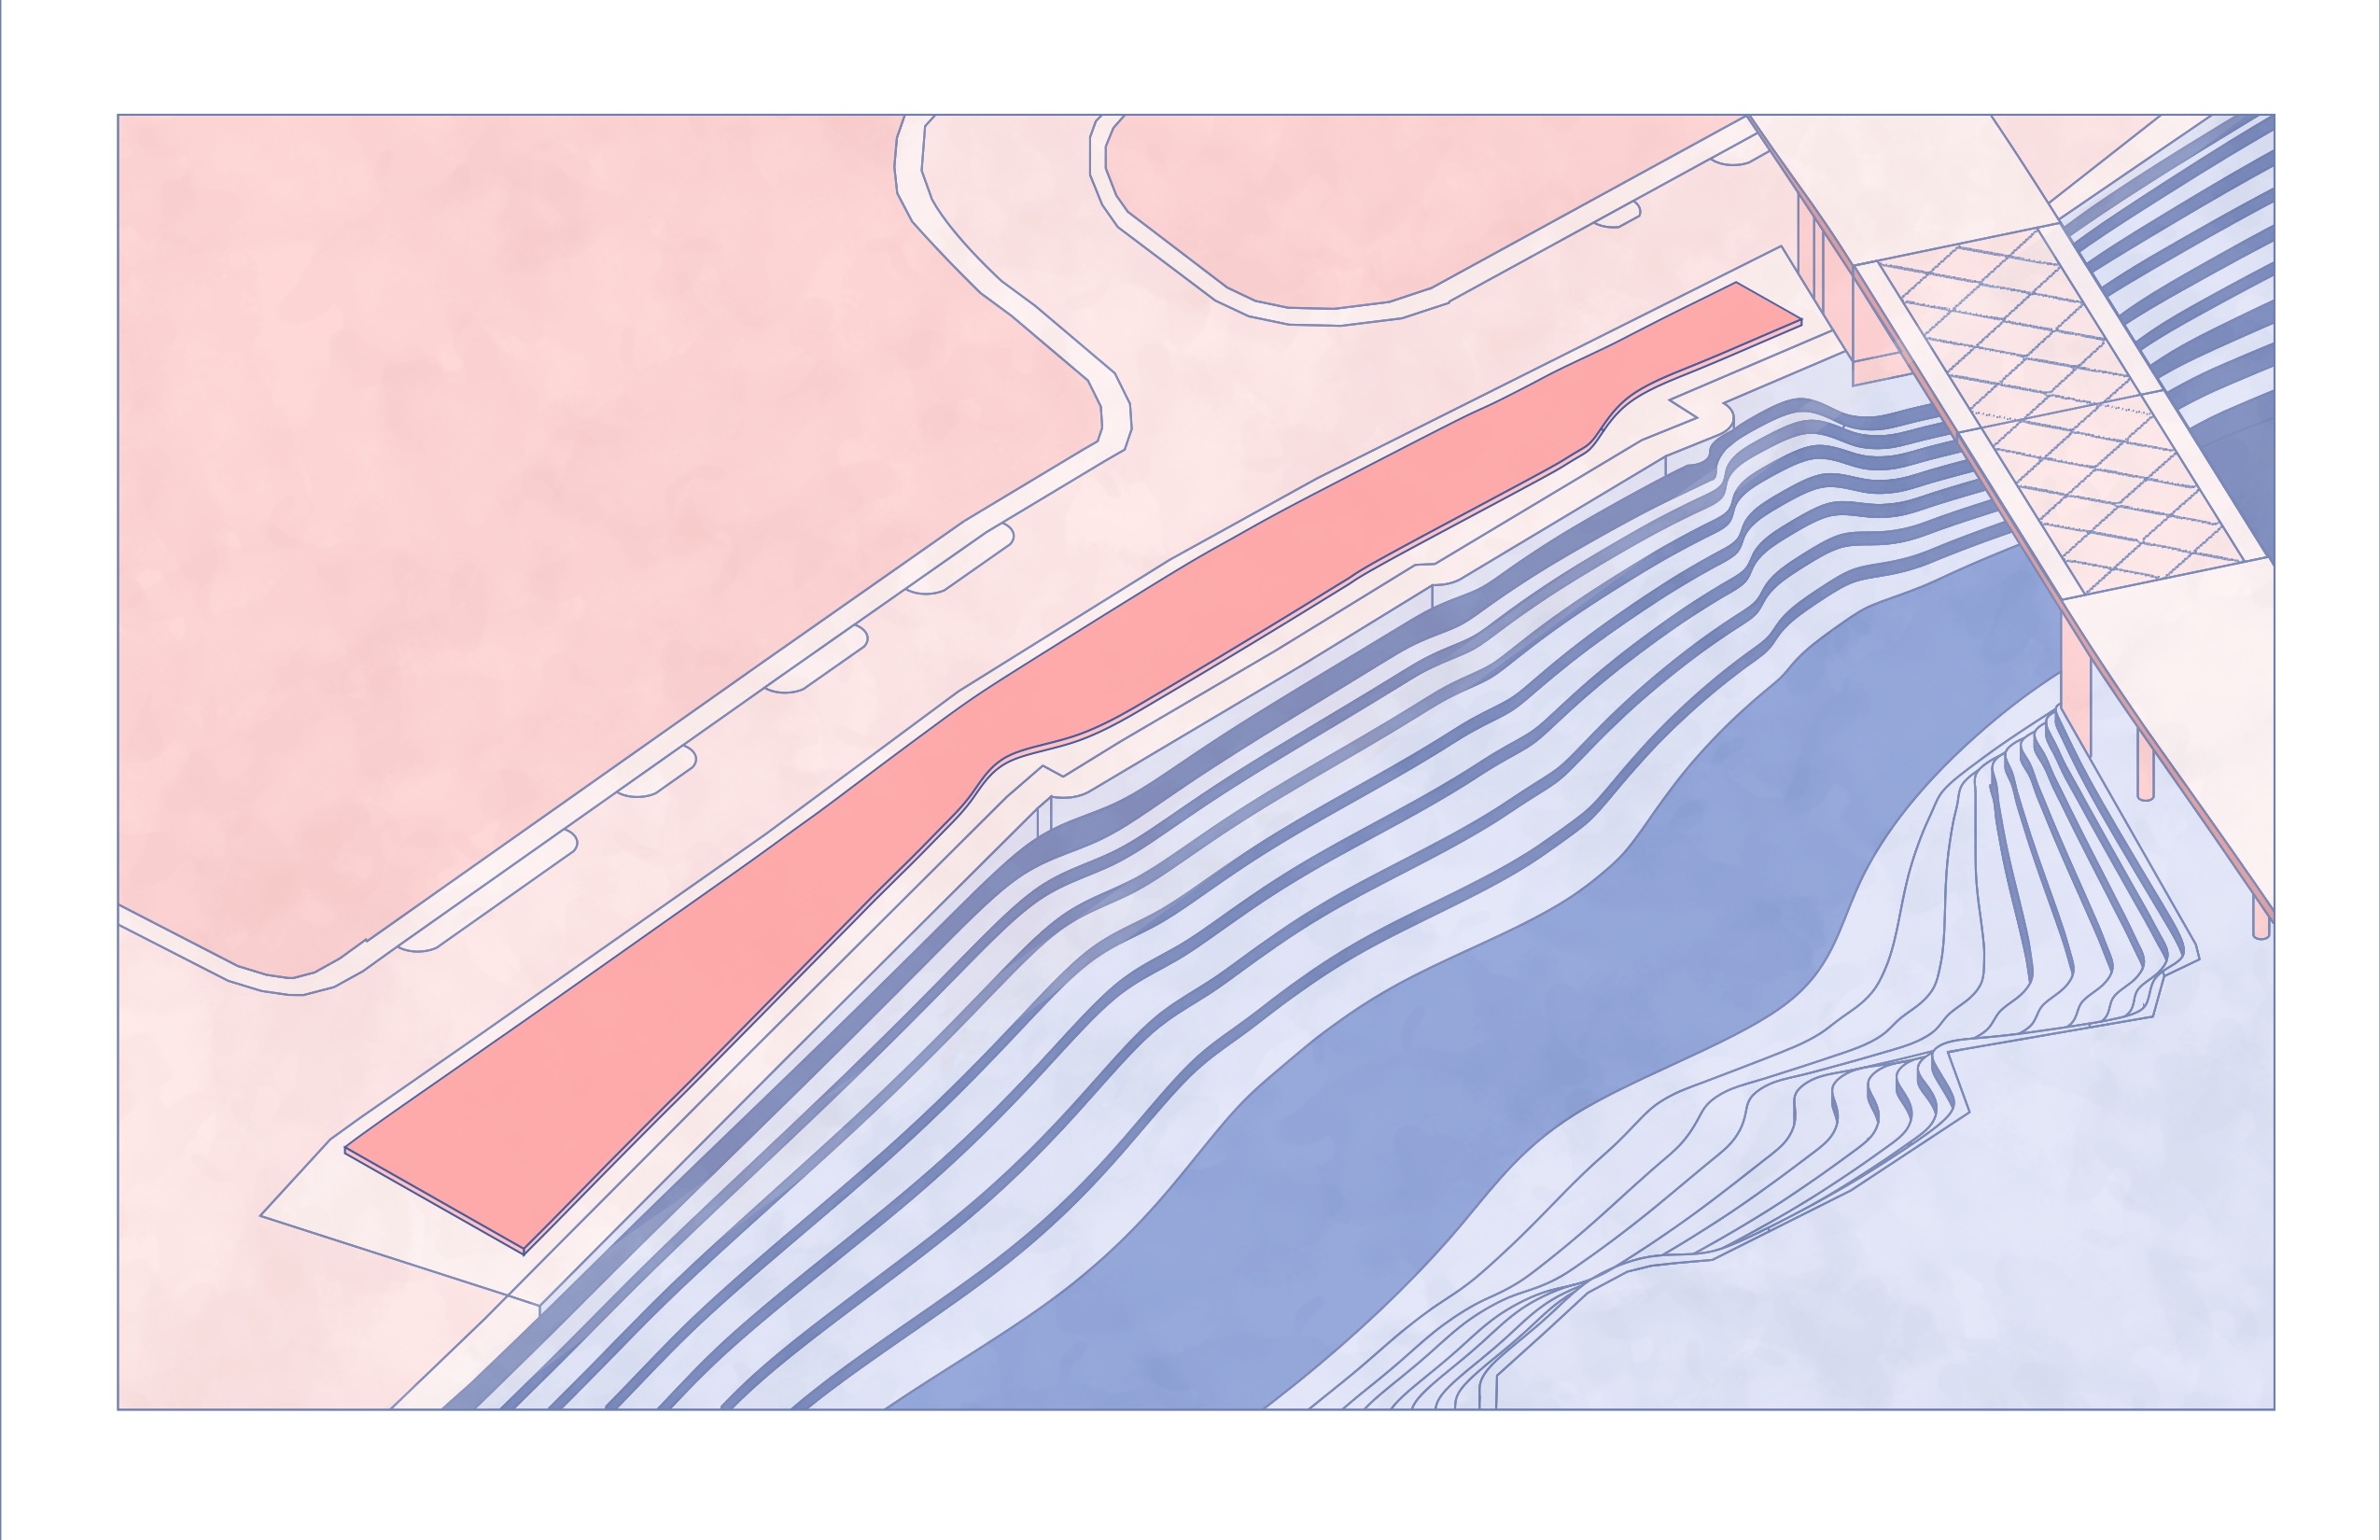
Diagrams
01 10
.jpg)